Skip main navigation
Sold for $895,950
  • $895,950

    515 Carpenter Ln, Philadelphia, PA 19119

    5beds
    2,328sqft
    Single Family Residence
    Built in 1907
    8,760 Square Feet Lot
    $896,100 Zestimate®
    $385/sqft
    $3,105 Estimated rent

    Home value

    $896,100

    $851,000 - $941,000

    $3,105/mo

    Zestimate® history
    Loading
    Loading...

    Owner options

    List your home for rent

    $3,105/mo

    Rent Zestimate®

    Find your next renter with Zillow Rental Manager. Plus, with online applications, you can quickly screen prospective tenants – for free.

    Learn more

    $3,105/mo

    Rent Zestimate®

    Refinance and save

    $5,530/mo

    Est. payment

    Refinancing to a lower rate could help reduce your monthly payments and save thousands over the life of the loan.

    See today's rates

    $5,530/mo

    Est. payment

    Explore your selling options

    Work with a Zillow partner agent

    Leverage their expertise and Zillow's premium Showcase listings to get your home seen by more buyers.

    Get started

    List with your own agent

    Get your home in front of millions of buyers by listing it on Zillow.

    Learn how to do it

    Sell it yourself

    Take full control of how buyers see your home on Zillow by listing For Sale by Owner (FSBO).

    List your home

    What's special

    Spacious patioMature perennial gardenNewer membrane roofingPrivate drivewayOriginal slate mansard roofLarge laundry areaLarge linen closet
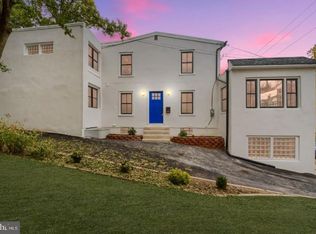
    Victorian Twin Available in the Heart of Mt. Airy Village. A rare offering in West Mt. Airy, this 2,328 sq. ft. light-filled, three-story twin sits on a south-facing double lot with a private driveway and garage. Magnificent spruce trees provide exceptional privacy for this hidden gem, featuring 5 bedrooms, 2.5 baths, a chef’s kitchen, large laundry area, detached insulated 378 sq. ft. garage/workshop with heat and electric, a spacious patio, and a mature perennial garden. This classic 1907 Philadelphia twin has been meticulously maintained and thoughtfully modernized by its architect-owner. Original windows, storms, cornice, and trim are in excellent condition and freshly painted. The home features its original slate mansard roof along with newer membrane roofing. Light-filled rooms with windows on two sides face east, south, and west across the 7,750 sq. ft. lot. Original oak floors with mahogany detailing have been freshly refinished, and original interior doors, moldings, and hardware are freshly painted. The home features comfortable, quiet hot water radiator heat with functioning valves in all rooms. The spacious living room, dining room, and kitchen create inviting areas for everyday living and entertaining. Living and dining spaces are separated by a demountable cabinetry screen designed by the architect-owner in a tasteful mid-century style. The functional fireplace features a large bluestone hearth and glass tile surround. The kitchen continues the mid-century aesthetic with a five-burner cooktop, restaurant-quality hood, large oven, stainless steel counters, mosaic glass tile backsplash, custom cabinetry, and an eat-at butcher block island. Ample storage includes full-extension drawers and generous pantry cabinets. A heated mudroom and powder room are located at the rear entrance. The second floor offers two large bedrooms, including one with an oversized walk-in closet leading to a glass-enclosed sleeping porch. A beautifully renovated mid-century-inspired full bath features a large shower, double sinks, herringbone basalt tile flooring and accent wall, and a custom concrete counter. The front bedroom, currently used as a writing office, features a built-in desk within a bay window and ample shelving potential. A large linen closet completes the hall. The third floor includes three cozy, light-filled bedrooms with full closets, along with a hall closet and a charming full bath featuring the original clawfoot tub. The private wrap-around porch, elevated from the street, includes a 20-foot 19th-century Quaker bench. The fenced backyard is terraced, with a large patio of reclaimed bluestone sidewalks, dry-laid schist walls, and a mature perennial garden with native and exotic plantings. The location is truly unbeatable! At the end of the block, enjoy all the amenities of Mt. Airy Village, including Weavers Way Co-op, sought-after C.W. Henry School, Carpenter’s Woods, High Point Café, and more. Easy access to Center City via the Chestnut Hill West line or bus routes #71 and #23. This is a truly special home on an exceptional lot, in a prime location, surrounded by a vibrant and welcoming community.

    Zillow last checked:

    Listing updated:

    Listed by:

    Baiyina Brown 215-718-9439,

    BHHS Fox & Roach-Chestnut Hill,

    Listing Team: Living Well Homes Collective

    Bought with:

    Martha Savery, RS350258

    Compass RE

    Source: Bright MLS,MLS#: PAPH2600604MLS Logo

    Facts & features

    Interior

    Bedrooms & bathrooms
    • Bedrooms: 5
    • Bathrooms: 3
    • Full bathrooms: 2
    • 1/2 bathrooms: 1
    • Main level bathrooms: 1
    Primary bedroom
    • Level: Upper
    • Area: 210 Square Feet
    • Dimensions: 15 X 14
    Primary bedroom
    • Level: Unspecified
    Bedroom 1
    • Level: Upper
    • Area: 168 Square Feet
    • Dimensions: 14 X 12
    Bedroom 2
    • Level: Upper
    • Area: 108 Square Feet
    • Dimensions: 9 X 12
    Bedroom 3
    • Level: Upper
    • Area: 156 Square Feet
    • Dimensions: 13 X 12
    Dining room
    • Level: Main
    • Area: 182 Square Feet
    • Dimensions: 14 X 13
    Family room
    • Level: Main
    • Area: 0 Square Feet
    • Dimensions: 0 X 0
    Kitchen
    • Features: Kitchen - Electric Cooking
    • Level: Main
    • Area: 182 Square Feet
    • Dimensions: 14 X 13
    Living room
    • Level: Main
    • Area: 240 Square Feet
    • Dimensions: 15 X 16
    Other
    • Description: 6TH BDRM
    • Level: Upper
    • Area: 96 Square Feet
    • Dimensions: 8 X 12
    Other
    • Description: 5TH BDRM
    • Level: Upper
    • Area: 96 Square Feet
    • Dimensions: 8 X 12
    Heating
    • Hot Water, Natural Gas
    Cooling
    • None
    Appliances
    • Included: Gas Water Heater
    • Laundry: In Basement
    Features
    • Flooring: Wood
    • Basement: Full,Unfinished
    • Number of fireplaces: 1
    Interior area
    • Total structure area: 2,328
    • Total interior livable area: 2,328 sqft
    • Finished area above ground: 2,328
    • Finished area below ground: 0

    Property

    Parking
    • Total spaces: 2
    • Parking features: Storage, Driveway, Private, Detached
    • Garage spaces: 2
    • Has uncovered spaces: Yes
    • Details: Garage Sqft: 378
    Accessibility
    • Accessibility features: None
    Features
    • Levels: Three
    • Stories: 3
    • Patio & porch: Porch
    • Exterior features: Sidewalks, Street Lights
    • Pool features: None
    Lot
    • Size: 8,760 sqft
    • Dimensions: 62.00 x 140.00
    • Features: Front Yard, Rear Yard, SideYard(s)
    Details
    • Additional structures: Above Grade, Below Grade
    • Parcel number: 223117600
    • Zoning: RSA3
    • Special conditions: Standard

    Construction

    Type & style
    • Home type: SingleFamily
    • Architectural style: Straight Thru
    • Property subtype: Single Family Residence
    • Attached to another structure: Yes
    Materials
    • Masonry
    • Foundation: Stone, Other
    • Roof: Pitched,Slate,Rubber
    Condition
    • New construction: No
    • Year built: 1907

    Utilities & green energy

    • Electric: 100 Amp Service
    • Sewer: Public Sewer
    • Water: Public

    Community & neighborhood

    Location
    • Region: Philadelphia
    • Subdivision: Mt Airy (west)
    • Municipality: PHILADELPHIA

    Other

    Other facts
    • Listing agreement: Exclusive Right To Sell
    • Ownership: Fee Simple

    Price history

    DateEventPrice
    5/22/2026Sold$895,950+5.4%$385/sqft
    Source: Bright MLS #PAPH2600604 Report a problem
    4/20/2026Pending sale$849,900$365/sqft
    Source: Bright MLS #PAPH2600604 Report a problem
    4/16/2026Contingent$849,900$365/sqft
    Source: Bright MLS #PAPH2600604 Report a problem
    4/8/2026Listed for sale$849,900+593.8%$365/sqft
    Source: Bright MLS #PAPH2600604 Report a problem
    8/23/1996Sold$122,500$53/sqft
    Source: Public Record Report a problem

    Public tax history

    YearProperty taxesTax assessment
    2025$7,474 +17.4%$533,900 +17.4%
    2024$6,366 -10%$454,800 -10%
    2023$7,072 +39.4%$505,200
    2022$5,073 --
    2021$5,073 -4.2%--
    2018$5,295 --
    2017$5,295 +10.3%--
    2016$4,803 --
    2015$4,803 --
    2014$4,803 +12.9%$342,700 +1034.5%
    2012$4,255 $30,208
    2011-- $30,208
    2010-- $30,208
    2009-- $30,208
    2008-- $30,208
    2007-- $30,208
    2006-- $30,208
    2005-- $30,208
    2004-- $30,208
    2003-- $30,208 +22.4%
    2002-- $24,672 +5%
    2000-- $23,488 +1.5%
    1999-- $23,136

    Find assessor info on the county website

    Neighborhood: Mount Airy West

    Nearby schools

    GreatSchools rating
    Schools provided by the listing agent
    • District: The School District Of Philadelphia

    Source: Bright MLS. This data may not be complete. We recommend contacting the local school district to confirm school assignments for this home.

    Get a cash offer in 3 minutes
    Find out how much your home could sell for in as little as 3 minutes with a no-obligation cash offer.
    Estimated market value
    $896,100
    Get a cash offer in 3 minutes
    Find out how much your home could sell for in as little as 3 minutes with a no-obligation cash offer.
    Estimated market value
    $896,100