Discover the epitome of luxury living with the new Toll Brothers' home at Milton Overlook, a stunning home slated for completion in September. This breathtaking property features the highly sought-after Payton floor plan, complete with a spacious three-car garage. The Payton plan is masterfully designed with exceptional structural and design features that cater to modern living. The multi-stacked sliding doors in the casual dining area seamlessly connect the indoors to the covered outdoor living space, making it ideal for entertaining. The grand entrance welcomes you with a dramatic two-story great room, flowing effortlessly into an open-concept floor plan. The first floor boasts 10-foot ceilings and a two-story great room adorned with a sleek linear fireplace. A guest suite on this level offers convenience and comfort with a full shower conversion, while the flex space can be utilized as an office or library. The chef's kitchen is a culinary dream, equipped with KITCHENAID appliances, double ovens, a pot filler, quartz countertops, an oversized island with a breakfast bar, and an abundance of cabinetry. The spacious everyday entry includes a drop zone and a huge pantry, providing ample storage. Upstairs, the oversized laundry room adds convenience. The primary bath is a luxurious retreat, featuring an Alternate LUXURY BATH with a freestanding tub and a frameless shower. All four secondary bedrooms are generously sized and en suite, ensuring comfort and privacy for all family members. Situated on an impressive home site of just under half an acre, this property is located on a desirable cul-de-sac lot and includes irrigation. This home is a must-have, offering an exquisite blend of elegance, functionality, and style. Price includes sellers incentive plus seller will pay up to $10,000 toward closing costs with Toll Brothers Mortgage.
Closed
$1,080,000
515 Cedar Crest Cir, Woodstock, GA 30188
5beds
3,675sqft
Single Family Residence, Residential
Built in 2023
0.4 Acres Lot
$1,083,600 Zestimate®
$294/sqft
$5,287 Estimated rent
Home value
$1,083,600
$1.03M - $1.14M
$5,287/mo
Zestimate® history
Owner options
List your home for rent
$5,287/mo
Rent Zestimate®
Find your next renter with Zillow Rental Manager. Plus, with online applications, you can quickly screen prospective tenants – for free.
$5,287/mo
Rent Zestimate®
Refinance and save
$6,309/mo
Est. payment
Refinancing to a lower rate could help reduce your monthly payments and save thousands over the life of the loan.
$6,309/mo
Est. payment
Explore your selling options
Work with a Zillow partner agent
Leverage their expertise and Zillow's premium Showcase listings to get your home seen by more buyers.
Get startedList with your own agent
Get your home in front of millions of buyers by listing it on Zillow.
Learn how to do itSell it yourself
Take full control of how buyers see your home on Zillow by listing For Sale by Owner (FSBO).
List your homeWhat's special
Zillow last checked:
Listing updated:
Listed by:
Kelli Dozier,
Toll Brothers Real Estate Inc.
Bought with:
Kelli Dozier, 368519
Toll Brothers Real Estate Inc.
Source: FMLS GA,MLS#: 7391677
Facts & features
Interior
Bedrooms & bathrooms
- Bedrooms: 5
- Bathrooms: 5
- Full bathrooms: 5
- Main level bathrooms: 1
- Main level bedrooms: 1
Rooms
- Room types: Great Room, Office
Primary bedroom
- Features: Oversized Master, Sitting Room
- Level: Oversized Master, Sitting Room
Bedroom
- Features: Oversized Master, Sitting Room
Primary bathroom
- Features: Double Vanity, Separate His/Hers, Separate Tub/Shower, Soaking Tub
Dining room
- Features: Open Concept, Separate Dining Room
Kitchen
- Features: Breakfast Bar, Breakfast Room, Eat-in Kitchen, Kitchen Island, Pantry Walk-In, Solid Surface Counters, View to Family Room, Other
Heating
- Central, Forced Air, Zoned
Cooling
- Ceiling Fan(s), Central Air, Zoned
Appliances
- Included: Dishwasher, Disposal, Double Oven, Electric Oven, Gas Range, Microwave, Self Cleaning Oven, Tankless Water Heater
- Laundry: Laundry Room, Mud Room
Features
- Bookcases, Double Vanity, Entrance Foyer 2 Story, High Ceilings 9 ft Upper, High Ceilings 10 ft Main, His and Hers Closets, Walk-In Closet(s)
- Flooring: Ceramic Tile, Hardwood
- Windows: Double Pane Windows, Insulated Windows
- Basement: None
- Number of fireplaces: 1
- Fireplace features: Factory Built, Gas Log, Glass Doors, Great Room
- Common walls with other units/homes: No Common Walls
Interior area
- Total structure area: 3,675
- Total interior livable area: 3,675 sqft
- Finished area above ground: 3,675
Property
Parking
- Total spaces: 3
- Parking features: Attached, Driveway, Garage, Garage Door Opener, Garage Faces Side, Kitchen Level, Level Driveway
- Attached garage spaces: 3
- Has uncovered spaces: Yes
Accessibility
- Accessibility features: None
Features
- Levels: Two
- Stories: 2
- Patio & porch: Covered, Front Porch, Patio, Rear Porch
- Exterior features: Private Yard, Rain Gutters, Other, No Dock
- Pool features: None
- Spa features: None
- Fencing: None
- Has view: Yes
- View description: Trees/Woods, Other
- Waterfront features: None
- Body of water: None
Lot
- Size: 0.4 Acres
- Features: Back Yard, Cul-De-Sac, Front Yard, Landscaped, Sprinklers In Front, Sprinklers In Rear
Details
- Additional structures: None
- Additional parcels included: NA
- Parcel number: 02N08A086
- Other equipment: Irrigation Equipment
- Horse amenities: None
Construction
Type & style
- Home type: SingleFamily
- Architectural style: Traditional,Other
- Property subtype: Single Family Residence, Residential
Materials
- Cement Siding, HardiPlank Type
- Foundation: Slab
- Roof: Composition,Shingle
Condition
- New Construction
- New construction: Yes
- Year built: 2023
Details
- Warranty included: Yes
Utilities & green energy
- Electric: Other
- Sewer: Public Sewer
- Water: Public
- Utilities for property: Cable Available, Electricity Available, Natural Gas Available, Phone Available, Underground Utilities, Water Available
Green energy
- Energy efficient items: Appliances
- Energy generation: None
Community & HOA
Community
- Features: Clubhouse, Homeowners Assoc, Lake, Near Schools, Near Shopping, Playground, Pool, Sidewalks, Street Lights, Tennis Court(s)
- Security: Carbon Monoxide Detector(s), Smoke Detector(s)
- Subdivision: Milton Overlook
HOA
- Has HOA: Yes
- Services included: Insurance, Swim, Tennis
- HOA fee: $1,050 annually
- HOA phone: 770-575-0943
Location
- Region: Woodstock
Financial & listing details
- Price per square foot: $294/sqft
- Tax assessed value: $1,064,700
- Annual tax amount: $11,121
- Date on market: 5/23/2024
- Cumulative days on market: 65 days
- Listing terms: Conventional,Other
- Electric utility on property: Yes
- Road surface type: Asphalt
Price history
| Date | Event | Price |
|---|---|---|
| 9/27/2024 | Sold | $1,080,000+3%$294/sqft |
Source:  FMLS GA #7391677 Report a problem FMLS GA #7391677 Report a problem | ||
| 8/1/2024 | Pending sale | $1,048,995$285/sqft |
Source: FMLS GA #7391677 Report a problem | ||
| 7/22/2024 | Price change | $1,048,995-5.8%$285/sqft |
Source: FMLS GA #7391677 Report a problem | ||
| 7/15/2024 | Price change | $1,113,205+2.3%$303/sqft |
Source: FMLS GA #7391677 Report a problem | ||
| 7/1/2024 | Price change | $1,088,205-2.2%$296/sqft |
Source: FMLS GA #7391677 Report a problem | ||
| 6/10/2024 | Price change | $1,113,205-3.2%$303/sqft |
Source: FMLS GA #7391677 Report a problem | ||
| 5/28/2024 | Price change | $1,149,530+1.3%$313/sqft |
Source: FMLS GA #7391677 Report a problem | ||
| 4/12/2024 | Listed for sale | $1,134,530$309/sqft |
Source:  Toll Brothers Inc. Report a problem Toll Brothers Inc. Report a problem | ||
Public tax history
| Year | Property taxes | Tax assessment |
|---|---|---|
| 2025 | $11,121 +341.1% | $425,880 +343.6% |
| 2024 | $2,521 | $96,000 |
Find assessor info on the county website
Neighborhood: 30188
Nearby homes
- $1,507,2005 bd5 ba4.7k sqft513 Cedar Crest Cir, Woodstock, GA 30188Off Market
- $1,027,3805 bd5 ba3.6k sqft517 Cedar Crest Cir, Woodstock, GA 30188Sold
- $1,248,9955 bd5 ba3.8k sqft509 Cedar Crest Cir, Woodstock, GA 30188Sold
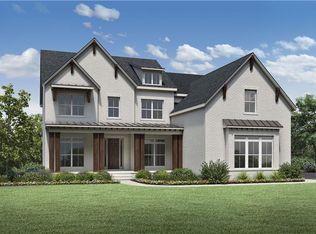
- $1,188,2855 bd5 ba3.4k sqft505 Cedar Crest Cir, Woodstock, GA 30188Sold
- $1,550,9005 bd5 ba5.2k sqft514 Cedar Crest Cir, Woodstock, GA 30188Off Market
- $942,2005 bd3 ba3.6k sqft236 Milton Overlook Pass, Woodstock, GA 30188Off Market
- $912,5005 bd5 ba3.7k sqft238 Milton Overlook Pass, Woodstock, GA 30188Sold
- $1,181,8005 bd4 ba4.4k sqft234 Milton Overlook Pass, Woodstock, GA 30188Off Market
Nearby schools
GreatSchools rating
- 8/10Mountain Road Elementary SchoolGrades: PK-5Distance: 2.3 mi
- 8/10Rusk Middle SchoolGrades: 6-8Distance: 3.9 mi
- 8/10Sequoyah High SchoolGrades: 9-12Distance: 4.1 mi
Schools provided by the listing agent
- Elementary: Mountain Road
- Middle: Dean Rusk
- High: Sequoyah
Source: FMLS GA. This data may not be complete. We recommend contacting the local school district to confirm school assignments for this home.
Get a cash offer in 3 minutes
Find out how much your home could sell for in as little as 3 minutes with a no-obligation cash offer.
Estimated market value
$1,083,600
Get a cash offer in 3 minutes
Find out how much your home could sell for in as little as 3 minutes with a no-obligation cash offer.
Estimated market value
$1,083,600
- Georgia
- Cherokee County
- Woodstock
- 30188
- 515 Cedar Crest Cir
Nearby cities
Nearby zip codes
Other Woodstock Topics
