Skip main navigation
Sold for $425,000
  • $425,000

    515 Chester Pike, Norwood, PA 19074

    4beds
    --sqft
    Townhouse
    Built in 1945
    1,591 Square Feet Lot
    $438,700 Zestimate®
    $--/sqft
    $2,566 Estimated rent

    Home value

    $438,700

    $395,000 - $487,000

    $2,566/mo

    Zestimate® history
    Loading
    Loading...

    Owner options

    List your home for rent

    $2,566/mo

    Rent Zestimate®

    Find your next renter with Zillow Rental Manager. Plus, with online applications, you can quickly screen prospective tenants – for free.

    Learn more

    $2,566/mo

    Rent Zestimate®

    Refinance and save

    $2,887/mo

    Est. payment

    Refinancing to a lower rate could help reduce your monthly payments and save thousands over the life of the loan.

    See today's rates

    $2,887/mo

    Est. payment

    Explore your selling options

    Work with a Zillow partner agent

    Leverage their expertise and Zillow's premium Showcase listings to get your home seen by more buyers.

    Get started

    List with your own agent

    Get your home in front of millions of buyers by listing it on Zillow.

    Learn how to do it

    Sell it yourself

    Take full control of how buyers see your home on Zillow by listing For Sale by Owner (FSBO).

    List your home

    What's special

    Large finished roomEat-in kitchenAmple parking spacesHidden storageStacked laundryFreshly painted interiorTiled backsplash
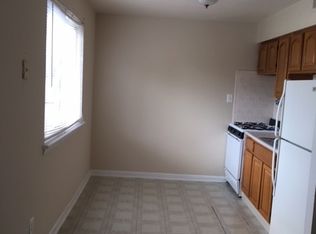
    Move-in ready multi-purpose property offering both commercial and residential space. Step up to the middle entry door into the residential space which offers two floors of living space featuring a freshly painted interior, new flooring, and an updated kitchen. Located on the second floor are two sizable secondary bedrooms, a newly updated full bath, stacked laundry, and an eat-in kitchen with plenty of cabinets, stainless steel appliances, granite countertops and a tiled backsplash. On the third floor are two spacious bedrooms with plenty of hidden storage. Access the commercial space by the door on the right which leads to a large finished room, a half bath, step leading up to additional commercial space, and step down to the basement level featuring a clean dry space ideal for storage. You also have access to another commercial space that is currently leased by the dentist office to the left of the building, this building has the black access door. In the rear of the building is ample parking spaces for both homeowners and customers 6 to be exact. This property is ideal for an owner operator of a small business with living quarters just steps away. Imagine all this and located in close proximity to shopping, restaurants, and commuter routes.

    Zillow last checked:

    Listing updated:

    Listed by:

    Adriana Castro 443-454-9032,

    VYBE Realty,

    Listing Team: Pulse Home Group

    Bought with:

    ALBERT MOORE, 2189248

    Better Homes and Gardens Real Estate Maturo

    Source: Bright MLS,MLS#: PADE2090032MLS Logo

    Facts & features

    Interior

    Bedrooms & bathrooms
    • Bedrooms: 4
    • Bathrooms: 3
    • Full bathrooms: 1
    • 1/2 bathrooms: 2
    • Main level bathrooms: 2
    Other
    • Level: Main
    Kitchen
    • Level: Upper
    Office
    • Level: Main
    Heating
    • Forced Air, Natural Gas
    Cooling
    • Central Air, Electric
    Appliances
    • Included: Gas Water Heater
    Features
    • Flooring: Ceramic Tile, Hardwood, Other, Vinyl
    • Basement: Full
    • Has fireplace: No
    Interior area
    • Total structure area: 0
    • Finished area above ground: 0
    • Finished area below ground: 0

    Property

    Parking
    • Parking features: On Street, Other
    • Has uncovered spaces: Yes
    Accessibility
    • Accessibility features: 2+ Access Exits
    Features
    • Levels: Three
    • Stories: 3
    • Pool features: None
    Lot
    • Size: 1,591 sqft
    • Dimensions: 43.00 x 37.00
    Details
    • Additional structures: Above Grade, Below Grade
    • Parcel number: 31000006600
    • Zoning: COMMERCIAL
    • Special conditions: Standard

    Construction

    Type & style
    • Home type: Townhouse
    • Architectural style: Traditional
    • Property subtype: Townhouse
    Materials
    • Other
    • Foundation: Stone, Other
    Condition
    • New construction: No
    • Year built: 1945
    • Major remodel year: 2024

    Utilities & green energy

    • Sewer: Public Sewer
    • Water: Public

    Community & neighborhood

    Location
    • Region: Norwood
    • Subdivision: None Available
    • Municipality: NORWOOD BORO

    Other

    Other facts
    • Listing agreement: Exclusive Right To Sell
    • Listing terms: Cash,Conventional,Other
    • Ownership: Fee Simple

    Price history

    DateEventPrice
    7/3/2025Sold$425,000-5.5%
    Source: Bright MLS #PADE2090032 Report a problem
    6/12/2025Pending sale$449,900
    Source: Bright MLS #PADE2090032 Report a problem
    5/6/2025Listed for sale$449,900-10%
    Source: Bright MLS #PADE2090032 Report a problem
    4/12/2025Listing removed$500,000
    Source: Bright MLS #PADE2077920 Report a problem
    2/28/2025Price change$500,000-13.8%
    Source: Bright MLS #PADE2077920 Report a problem
    1/28/2025Price change$580,000-7.2%
    Source: Bright MLS #PADE2077920 Report a problem
    11/12/2024Price change$625,000-10.1%
    Source: Bright MLS #PADE2077920 Report a problem
    10/15/2024Listed for sale$695,000+178%
    Source: Bright MLS #PADE2077920 Report a problem
    4/6/2023Sold$250,000+61.3%
    Source: Public Record Report a problem
    2/4/2017Listing removed$900
    Source: BHHS Fox & Roach-Devon #6919554 Report a problem
    1/30/2017Listed for rent$900
    Source: BHHS Fox & Roach-Devon #6919554 Report a problem
    8/17/2016Sold$155,000
    Source: Public Record Report a problem

    Public tax history

    YearProperty taxesTax assessment
    2025$13,282 +3.7%$350,220
    2024$12,814 +2.9%$350,220
    2023$12,452 +1.6%$350,220
    2022$12,250 $350,220
    2021$12,250 +1510.9%$350,220 +151.5%
    2020$760 -90.1%$139,250
    2019$7,653 +1.7%$139,250
    2018$7,525 +865%$139,250
    2017$780 $139,250
    2016$780 $139,250
    2015$780 +18.6%$139,250
    2009$658 $139,250
    2008$658 +8.3%$139,250
    2007$607 -2%$139,250
    2006$620 $139,250
    2005$620 $139,250
    2004$620 +8.5%$139,250
    2003$571 +7.9%$139,250
    2002$529 $139,250
    2000$529 $139,250

    Find assessor info on the county website

    Neighborhood: 19074

    Nearby schools

    GreatSchools rating
    Schools provided by the listing agent
    • District: Interboro

    Source: Bright MLS. This data may not be complete. We recommend contacting the local school district to confirm school assignments for this home.

    Get a cash offer in 3 minutes
    Find out how much your home could sell for in as little as 3 minutes with a no-obligation cash offer.
    Estimated market value
    $438,700
    Get a cash offer in 3 minutes
    Find out how much your home could sell for in as little as 3 minutes with a no-obligation cash offer.
    Estimated market value
    $438,700