Beautifully Renovated Home with Modern Updates & Timeless Charm! This beautifully updated 3-bedroom, 1-bath home perfectly blends classic character with modern finishes! Thoughtfully renovated inside and out, this move-in-ready home offers an impressive list of upgrades while preserving the warmth and charm of its original design. Step inside to discover gorgeous refinished original hardwood floors, fresh neutral finishes, updated lighting, and new interior doors with modern hardware. The beautifully refreshed kitchen features quartz countertops, freshly painted cabinetry, stylish new hardware, a tile backsplash, and brand-new Samsung appliances. The updated bathroom makes a statement with its modern black vanity, gold accents, contemporary fixtures, and eye-catching patterned flooring. The newly finished basement adds valuable living space with a spacious family room and third bedroom, offering flexibility for guests, a home office, or additional living needs. Custom wood stair treads, luxury vinyl tile, and new carpeting complete the interior improvements. Major upgrades provide added value and peace of mind, including new windows & gutters, new interior & exterior paint, garage door and opener, updated lighting, smoke and carbon monoxide detectors, professionally cleaned ductwork, a new dehumidifier, and new window well covers. Outside, enjoy a spacious backyard shaded by mature trees, a large concrete patio perfect for entertaining, a new backyard gate, and a detached garage and carport. With extensive renovations, beautiful finishes, and additional finished basement space, this home offers the perfect combination of character, comfort, and modern convenience. Move right in and enjoy! Contact listing agent Dawn Schultz to schedule a tour 785-706-1426.
For sale
Price cut: $7K (11/16)
$222,900
515 Chestnut St, Wamego, KS 66547
3beds
1,820sqft
Single Family Residence
Built in 1940
0.26 Acres Lot
$-- Zestimate®
$122/sqft
$-- HOA
What's special
Third bedroomNewly finished basementAdditional finished basement spaceUpdated bathroomNew carpetingUpdated lightingFreshly painted cabinetry
- 41 days
- 658
- 62
Zillow last checked:
Listing updated:
Listed by:
Dawn Schultz 785-706-1426,
Prestige Realty & Associates, LLC
Source: FHARMLS as distributed by MLS GRID,MLS#: 20262714
Facts & features
Interior
Bedrooms & bathrooms
- Bedrooms: 3
- Bathrooms: 1
- Full bathrooms: 1
Primary bedroom
- Level: Main
- Area: 123.75
- Dimensions: 11'3''x11'
Bedroom 2
- Level: Main
- Area: 122.81
- Dimensions: 10'11''x11'3''
Bedroom 3
- Description: Basement Bedroom with Window Well
- Level: Lower
- Area: 120.25
- Dimensions: 13'x9'3''
Bedroom 4
- Level: None
Dining room
- Level: Main
Family room
- Level: Lower
- Area: 374.83
- Dimensions: 26'x14'5''
Kitchen
- Description: Kitchen & Dining Dimensions
- Level: Main
- Area: 258
- Dimensions: 21'6''x12'
Laundry
- Description: In mudroom/Addition
- Level: Main
Living room
- Description: Office Area 8'6''x6'2''
- Level: Main
- Area: 229.5
- Dimensions: 17'x13'6''
Heating
- Has Heating (Unspecified Type)
Cooling
- Ceiling Fan(s), Central Air
Features
- Ceiling Fan(s)
- Flooring: Carpet, Vinyl, Wood
- Basement: Partially Finished,Stone/Rock
- Has fireplace: No
- Fireplace features: None
Interior area
- Total structure area: 1,820
- Total interior livable area: 1,820 sqft
- Finished area above ground: 1,020
- Finished area below ground: 800
Property
Parking
- Total spaces: 2
- Parking features: Garage
- Garage spaces: 2
Features
- Patio & porch: Enclosed, Patio
- Pool features: None
- Fencing: Chain Link,Fenced,Full,Privacy
Lot
- Size: 0.26 Acres
Details
- Parcel number: 2920403026001000
Construction
Type & style
- Home type: SingleFamily
- Architectural style: Cottage,Other
- Property subtype: Single Family Residence
Materials
- Unknown
- Roof: Asphalt,Less than 20 years
Condition
- Year built: 1940
Community & HOA
HOA
- Has HOA: No
Location
- Region: Wamego
Financial & listing details
- Price per square foot: $122/sqft
- Tax assessed value: $202,370
- Annual tax amount: $2,671
- Date on market: 10/12/2026
- Cumulative days on market: 44 days
- Road surface type: Concrete
Estimated market value
Not available
Estimated sales range
Not available
Not available
Price history
| Date | Event | Price |
|---|---|---|
| 11/16/2026 | Price change | $222,900-3%$122/sqft |
Source:  FHARMLS as distributed by MLS GRID #20262714 Report a problem | ||
| 10/12/2026 | Listed for sale | $229,900+85.4%$126/sqft |
Source: FHARMLS as distributed by MLS GRID #20262714 Report a problem | ||
| 7/5/2012 | Sold | -- |
Source: Agent Provided Report a problem | ||
| 11/18/2011 | Listing removed | $124,000$68/sqft |
Source: RealEstateShows.com Report a problem | ||
| 9/13/2011 | Price change | $124,000-3.9%$68/sqft |
Source: RealEstateShows.com Report a problem | ||
| 7/16/2011 | Listed for sale | $129,000$71/sqft |
Source: RealEstateShows.com Report a problem | ||
Public tax history
| Year | Property taxes | Tax assessment |
|---|---|---|
| 2026 | -- | $23,272 +5.9% |
| 2025 | $2,670 +6.5% | $21,977 +4.8% |
| 2024 | $2,508 +0.6% | $20,977 +5% |
| 2023 | $2,493 +12.9% | $19,979 +13.9% |
| 2022 | $2,207 | $17,539 +9.6% |
| 2021 | -- | $16,000 +0.6% |
| 2020 | $1,961 | $15,905 -1.8% |
| 2019 | -- | $16,192 +0.7% |
| 2018 | -- | $16,075 +3.4% |
| 2017 | -- | $15,546 +6.2% |
| 2016 | -- | $14,641 +2.4% |
| 2015 | -- | $14,295 +3% |
| 2014 | -- | $13,880 |
| 2013 | -- | $13,880 |
| 2012 | -- | -- |
| 2011 | -- | -- |
| 2009 | -- | $11,034 -5.8% |
| 2008 | -- | $11,712 |
Find assessor info on the county website
Monthly payment
Est. payment
Payment breakdown
Explore the cost of this home by adjusting the details. Changes won't be saved.Climate risks
Neighborhood: 66547
Nearby schools
Schools provided by the listing agent
- Elementary: West Elementary
- Middle: Wamego Middle School
- High: Wamego High School
Source: FHARMLS as distributed by MLS GRID. This data may not be complete. We recommend contacting the local school district to confirm school assignments for this home.


Similar homes
- $199,0003 bd2 ba1.9k sqft400 Spruce St, Wamego, KS 66547For Sale
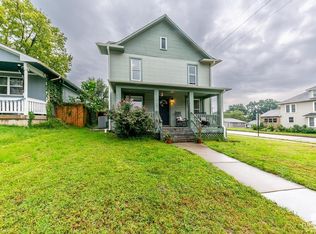
 MLS ID #20262600, David Renberg, Foundation Realty. FHARMLS as distributed by MLS GRID
- $249,5004 bd1 ba1.9k sqft407 Elm St, Wamego, KS 66547For Sale
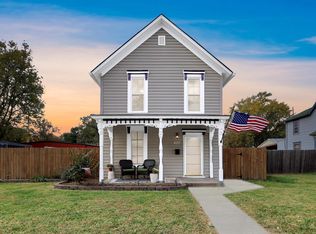 MLS ID #20262899, Megan Plattner-Junek, Alliance Realty. FHARMLS as distributed by MLS GRID
- $265,0003 bd2 ba1.9k sqft1303 14th St, Wamego, KS 66547For Sale
 MLS ID #20262948, William Disberger, Crossroads Real Estate & Auction LLC. FHARMLS as distributed by MLS GRID
- $191,0004 bd2 ba1.8k sqft113 Walnut St, Wamego, KS 66547For Sale By Owner
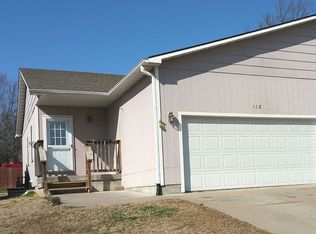
- $149,5003 bd2 ba1.5k sqft3225 Appleyard Rd, Wamego, KS 66547For SaleMLS ID #20262979, Derek Richards, Alliance Realty. FHARMLS as distributed by MLS GRID
- $268,0003 bd2 ba1.1k sqft817 14th St, Wamego, KS 66547For SaleMLS ID #20262878, Craig Berry, The Alms Group. FHARMLS as distributed by MLS GRID
- $219,0005 bd3 ba2.2k sqft1900 Columbine Ct, Manhattan, KS 66502For SaleMLS ID #20262987, Lori Rogge, Gene Francis & Associates. FHARMLS as distributed by MLS GRID
- $265,0003 bd3 ba1.2k sqft818 14th St, Wamego, KS 66547For SaleMLS ID #20262452, Craig Berry, The Alms Group. FHARMLS as distributed by MLS GRID
- $265,0003 bd2 ba1.1k sqft820 14th St, Wamego, KS 66547For SaleMLS ID #20262451, Craig Berry, The Alms Group. FHARMLS as distributed by MLS GRID
- $210,0003 bd2 ba1.3k sqft2708 Buttonwood Dr, Manhattan, KS 66502For SaleMLS ID #20263005, Craig Scholz, Platinum Realty LLC. FHARMLS as distributed by MLS GRID
- $225,0003 bd2 ba1.2k sqft2137 Halls Lndg, Manhattan, KS 66502For SaleMLS ID #20262793, Kristina Hafer, Platinum Realty LLC. FHARMLS as distributed by MLS GRID
- $215,0003 bd1 ba1.8k sqft402 W Bertrand Ave, Saint Marys, KS 66536For SaleMLS ID #20262665, Thomas Kirby, St. Mary's Real Estate, Inc.. FHARMLS as distributed by MLS GRID
- $215,0005 bd2 ba2.1k sqft1112 Thurston St, Manhattan, KS 66502For SaleMLS ID #20262571, Merry K Phillips, Alliance Realty. FHARMLS as distributed by MLS GRID
- $220,0003 bd2 ba1.2k sqft405 Knoxberry Dr, Manhattan, KS 66502For SaleMLS ID #20262022, Dawn Schultz, Prestige Realty & Associates, LLC. FHARMLS as distributed by MLS GRID
- $215,0005 bd3 ba2.6k sqft811 Thurston St, Manhattan, KS 66502For SaleMLS ID #20262896, David Renberg, Foundation Realty. FHARMLS as distributed by MLS GRID
