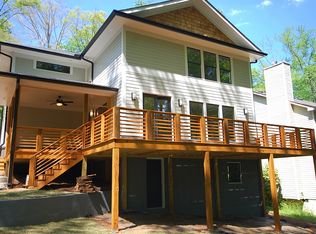
BRAND NEW CONSTRUCTION! 15K in Seller Concessions PLUS $4,500 in Preferred Lender Credit. Located in the DECATUR SCHOOL SYSTEM: Decatur High School, Beacon Hill Middle School, Winnona Park Elementary AND WALKABLE to all the neighborhood eateries in Oakhurst. Not to mention residents can enjoy easy access to the tranquil Dearborn Trail, Dearborn Park and Playground for the kiddos as well as a short drive to Sprouts, Whole Foods, and Publix! This 4,030 sqft home offers 12 feet ceilings and an OPEN CONCEPT with lots of leisure space for family and entertainment. The main floor features the huge guest bedroom, formal living room, a DOUBLE-SIDED fireplace between the living room and dining room, rounded off with an additional eat-in dining in addition to a seperate built-in breakfast nook. The kitchen is complete with a large island and walk-in pantry, Z-Line appliances such as the double oven, steam mircowave, dish washer. The additional 4 oversized bedrooms upstairs are each complete with their own bathroom as well as walk-in closets. Finally, the spa-like experiece waiting for you in the master bathroom and his and hers closets in the master bedroom will make it seem as if your are on a getaway within your own home. Additional features that set this home apart is the hardwood floors throughout the ENTIRE home, the wraparound porch, fenced-in backyard, and flex space on the lower level and an EV charger in the 2 car garage. With so many details that we just can't list them all! No detail has been overlooked, come build your dream home today!
Closed
Zillow last checked:
Listing updated:
Bought with:
Non Mls Salesperson
Non-Mls Company
Source: GAMLS,MLS#: 10647270
Price history
| Date | Event | Price |
|---|---|---|
| 4/10/2026 | Sold | $1,335,000-4.6%$331/sqft |
Source:  GAMLS #10647270 Report a problem GAMLS #10647270 Report a problem | ||
| 4/9/2026 | Pending sale | $1,399,000$347/sqft |
Source: GAMLS #10647270 Report a problem | ||
| 4/9/2026 | Listed for sale | $1,399,000$347/sqft |
Source: GAMLS #10647270 Report a problem | ||
| 3/14/2026 | Pending sale | $1,399,000$347/sqft |
Source:  FMLS GA #7694491 Report a problem FMLS GA #7694491 Report a problem | ||
| 2/2/2026 | Price change | $1,399,000-6.7%$347/sqft |
Source: GAMLS #10647270 Report a problem | ||
| 10/16/2025 | Price change | $1,499,000-1.1%$372/sqft |
Source: GAMLS #10624958 Report a problem | ||
| 10/15/2025 | Price change | $1,515,000+11.4%$376/sqft |
Source: FMLS GA #7634834 Report a problem | ||
| 8/20/2025 | Listed for sale | $1,360,000+397.2%$337/sqft |
Source: FMLS GA #7634834 Report a problem | ||
| 1/9/2025 | Sold | $273,525+124.4%$68/sqft |
Source: Public Record Report a problem | ||
| 11/15/2024 | Pending sale | $121,900$30/sqft |
Source: GAMLS #10407215 Report a problem | ||
| 11/4/2024 | Listed for sale | $121,900-73.3%$30/sqft |
Source: GAMLS #10407215 Report a problem | ||
| 8/29/2024 | Listing removed | -- |
Source: Hubzu #90016058932AUCN13 Report a problem | ||
| 8/24/2024 | Listed for sale | $455,800$113/sqft |
Source: Hubzu #90016058932AUCN13 Report a problem | ||
| 8/18/2024 | Listing removed | $455,800$113/sqft |
Source: GAMLS #10344127 Report a problem | ||
| 7/23/2024 | Listed for sale | $455,800+64.5%$113/sqft |
Source: GAMLS #10344127 Report a problem | ||
| 8/23/2022 | Listing removed | $277,100$69/sqft |
Source: GAMLS #20059821 Report a problem | ||
| 8/15/2022 | Price change | $277,100-15.7%$69/sqft |
Source: GAMLS #20059821 Report a problem | ||
| 7/21/2022 | Listed for sale | $328,600+24.2%$82/sqft |
Source: GAMLS #20059821 Report a problem | ||
| 1/15/2020 | Listing removed | $264,500$66/sqft |
Source: REALHome Services and Solutions #NO MLS Report a problem | ||
| 12/3/2019 | Price change | $264,500-7.6%$66/sqft |
Source: REALHome Services and Solutions #NO MLS Report a problem | ||
| 10/22/2019 | Listed for sale | $286,200-23.7%$71/sqft |
Source: REALHome Services and Solutions #NO MLS Report a problem | ||
| 3/4/2019 | Listing removed | $375,000$93/sqft |
Source: Village Realty #6508817 Report a problem | ||
| 2/21/2019 | Listed for sale | $375,000+620%$93/sqft |
Source: Village Realty #8530683 Report a problem | ||
| 5/26/2009 | Sold | $52,080$13/sqft |
Source: Public Record Report a problem | ||
Get a cash offer in 3 minutes
Find out how much your home could sell for in as little as 3 minutes with a no-obligation cash offer.
Estimated market value
$1,144,000
