Skip main navigation
Closed
  • $310,000

    515 Cheyenne Dr, Lake In The Hills, IL 60156

    3beds
    1,008sqft
    Single Family Residence
    Built in 1971
    7,187.4 Square Feet Lot
    $349,200 Zestimate®
    $308/sqft
    $2,172 Estimated rent

    Home value

    $349,200

    $332,000 - $367,000

    $2,172/mo

    Zestimate® history
    Loading
    Loading...

    Owner options

    List your home for rent

    $2,172/mo

    Rent Zestimate®

    Find your next renter with Zillow Rental Manager. Plus, with online applications, you can quickly screen prospective tenants – for free.

    Learn more

    $2,172/mo

    Rent Zestimate®

    Refinance and save

    $2,248/mo

    Est. payment

    Refinancing to a lower rate could help reduce your monthly payments and save thousands over the life of the loan.

    See today's rates

    $2,248/mo

    Est. payment

    Explore your selling options

    Work with a Zillow partner agent

    Leverage their expertise and Zillow's premium Showcase listings to get your home seen by more buyers.

    Get started

    List with your own agent

    Get your home in front of millions of buyers by listing it on Zillow.

    Learn how to do it

    Sell it yourself

    Take full control of how buyers see your home on Zillow by listing For Sale by Owner (FSBO).

    List your home

    What's special

    Sleek finishesQuartz countertopsNewer washerBeach accessCrown moldingGreat deckBackyard oasis
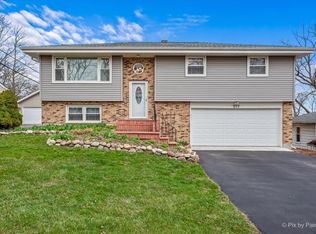
    Welcome to your dream home nestled in a tranquil neighborhood of Lake In The Hills! This charming ranch home exudes warmth and character from the moment you step inside. Boasting 3 bedrooms and 2 bathrooms, this meticulously maintained, move in ready residence offers a cozy retreat for you and your loved ones. As you enter, you're greeted by the inviting ambiance of hardwood floors that flow gracefully throughout most of the main floor, adding a touch of elegance to the living space. The spacious living room provides the perfect setting for relaxation or entertaining guests, while the adjacent kitchen, updated in 2019 with quartz countertops and arabesque backsplash, is a chef's delight with its modern amenities and sleek finishes. Recessed lighting and crown molding further enhance the aesthetic appeal of the home. Finished basement with a family room and 2 additional rooms (which could be used as bedrooms). Step outside onto the great deck overlooking the expansive yard, which is mostly fenced, providing privacy and ample space for outdoor activities. Whether you're gardening in the existing garden box or enjoying a barbecue with friends and family, this backyard oasis offers endless possibilities for enjoyment and relaxation. Additionally, the property features a 2-car detached garage for added convenience and storage. One of the highlights of this home is its proximity to nature, with beach access just a short walk away and two lakes within walking distance, perfect for those who enjoy outdoor adventures. Just minutes away from the Prairie Path bike trail and the Fox River. A newly installed safety lit cross walk across Pyott Rd to access the path. The brick paver front walk adds to the charm and curb appeal of the property, welcoming you home with its timeless elegance. Conveniently located within walking distance to schools and amenities, this adorable ranch home offers a rare opportunity to experience the best of Lake In The Hills living. Don't miss out on the chance to make this your own little piece of paradise! Some of the recent updates include driveway 2022, fence 2017, furnace 2017, kitchen and bathrooms 2019. The roof 2014, water heater 2006, Deck 2012, Siding 2006, Oven 2022, Newer washer and dryer, A/C 2009.

    Zillow last checked:

    Listing updated:

    Listing courtesy of:

    Miranda Alt 815-529-0777,

    Keller Williams Success Realty

    Bought with:

    Christopher Popp

    Baird & Warner

    Source: MRED as distributed by MLS GRID,MLS#: 11975941MLS Logo

    Facts & features

    Interior

    Bedrooms & bathrooms
    • Bedrooms: 3
    • Bathrooms: 2
    • Full bathrooms: 2
    Primary bedroom
    • Features: Flooring (Carpet)
    • Level: Main
    • Area: 132 Square Feet
    • Dimensions: 12X11
    Bedroom 2
    • Features: Flooring (Carpet)
    • Level: Main
    • Area: 110 Square Feet
    • Dimensions: 11X10
    Bedroom 3
    • Features: Flooring (Carpet)
    • Level: Main
    • Area: 96 Square Feet
    • Dimensions: 12X8
    Family room
    • Features: Flooring (Carpet)
    • Level: Basement
    • Area: 168 Square Feet
    • Dimensions: 14X12
    Kitchen
    • Features: Flooring (Hardwood)
    • Level: Main
    • Area: 120 Square Feet
    • Dimensions: 12X10
    Living room
    • Features: Flooring (Hardwood)
    • Level: Main
    • Area: 210 Square Feet
    • Dimensions: 15X14
    Heating
    • Natural Gas
    Cooling
    • Central Air
    Appliances
    • Included: Range, Microwave, Dishwasher, Refrigerator, Washer, Dryer
    Features
    • 1st Floor Bedroom, 1st Floor Full Bath, Granite Counters
    • Flooring: Hardwood
    • Basement: Finished,Full
    Interior area
    • Total structure area: 2,016
    • Total interior livable area: 1,008 sqft
    • Finished area below ground: 1,008

    Property

    Parking
    • Total spaces: 8
    • Parking features: Asphalt, Garage Door Opener, On Site, Garage Owned, Detached, Owned, Garage
    • Garage spaces: 2
    • Has uncovered spaces: Yes
    Accessibility
    • Accessibility features: No Disability Access
    Features
    • Stories: 1
    • Patio & porch: Deck
    • Fencing: Fenced
    Lot
    • Size: 7,187 sqft
    • Dimensions: 60X120X60X120
    • Features: Water Rights, Wooded
    Details
    • Parcel number: 1929228017
    • Special conditions: None

    Construction

    Type & style
    • Home type: SingleFamily
    • Architectural style: Ranch
    • Property subtype: Single Family Residence
    Materials
    • Vinyl Siding
    • Foundation: Concrete Perimeter
    • Roof: Asphalt
    Condition
    • New construction: No
    • Year built: 1971
    Details
    • Builder model: RANCH

    Utilities & green energy

    • Sewer: Public Sewer
    • Water: Public

    Community & neighborhood

    Location
    • Region: Lake In The Hills
    • Subdivision: Lake In The Hills Estates

    HOA & financial

    HOA
    • Services included: None

    Other

    Other facts
    • Has irrigation water rights: Yes
    • Listing terms: FHA
    • Ownership: Fee Simple

    Price history

    DateEventPrice
    3/15/2024Sold$310,000+10.9%$308/sqft
    Source: MRED as distributed by MLS GRID #11975941 Report a problem
    2/20/2024Contingent$279,500$277/sqft
    Source: MRED as distributed by MLS GRID #11975941 Report a problem
    2/15/2024Listed for sale$279,500+91.4%$277/sqft
    Source: MRED as distributed by MLS GRID #11975941 Report a problem
    7/28/2003Sold$146,000$145/sqft
    Source: Public Record Report a problem

    Public tax history

    YearProperty taxesTax assessment
    2024$6,159 +27.9%$85,765 +32.7%
    2023$4,815 -2.8%$64,653 +3.4%
    2022$4,952 +4.3%$62,529 +7.3%
    2021$4,746 +2.7%$58,253 +3.7%
    2020$4,620 $56,191 +4.5%
    2019-- $53,781 +21.6%
    2018$3,682 +2.5%$44,214 +6.2%
    2017$3,591 +2.1%$41,652 +6.6%
    2016$3,516 $39,066 -5.5%
    2013$3,516 $41,345 -14.7%
    2011-- $48,464 -6.4%
    2010-- $51,794 -9.4%
    2009-- $57,143
    2008-- $57,143 +20.4%
    2006-- $47,444 +4.9%
    2005$2,881 +13%$45,237 +7%
    2004$2,550 +1.7%$42,293 +7.4%
    2003$2,506 -5.3%$39,361 -2.3%
    2002$2,647 +2.9%$40,292 +5.7%
    2001$2,573 +5.6%$38,104 +3.7%
    2000$2,438 $36,744

    Find assessor info on the county website

    Neighborhood: 60156

    Nearby schools

    GreatSchools rating
    Schools provided by the listing agent
    • Elementary: Lake In The Hills Elementary Sch
    • Middle: Westfield Community School
    • High: H D Jacobs High School
    • District: 300

    Source: MRED as distributed by MLS GRID. This data may not be complete. We recommend contacting the local school district to confirm school assignments for this home.

    Get a cash offer in 3 minutes
    Find out how much your home could sell for in as little as 3 minutes with a no-obligation cash offer.
    Estimated market value
    $349,200
    Get a cash offer in 3 minutes
    Find out how much your home could sell for in as little as 3 minutes with a no-obligation cash offer.
    Estimated market value
    $349,200