Skip main navigation
Sold co op member
  • Tax assessed value
    $425,000

    515 Cider Park Dr, Boiling Springs, SC 29316

    3beds
    2,273sqft
    Single Family Residence
    Built in 2010
    9,147.6 Square Feet Lot
    $447,000 Zestimate®
    $187/sqft
    $2,242 Estimated rent

    Home value

    $447,000

    $425,000 - $469,000

    $2,242/mo

    Zestimate® history
    Loading
    Loading...

    Owner options

    List your home for rent

    $2,242/mo

    Rent Zestimate®

    Find your next renter with Zillow Rental Manager. Plus, with online applications, you can quickly screen prospective tenants – for free.

    Learn more

    $2,242/mo

    Rent Zestimate®

    Refinance and save

    $2,604/mo

    Est. payment

    Refinancing to a lower rate could help reduce your monthly payments and save thousands over the life of the loan.

    See today's rates

    $2,604/mo

    Est. payment

    Explore your selling options

    Work with a Zillow partner agent

    Leverage their expertise and Zillow's premium Showcase listings to get your home seen by more buyers.

    Get started

    List with your own agent

    Get your home in front of millions of buyers by listing it on Zillow.

    Learn how to do it

    Sell it yourself

    Take full control of how buyers see your home on Zillow by listing For Sale by Owner (FSBO).

    List your home

    What's special

    Stocked pondGas fpFront porchBrick homePrivate swimming poolLarge bonus roomWork area
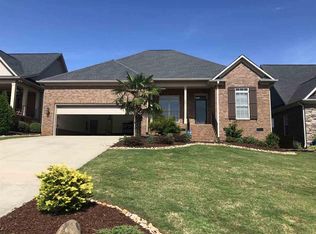
    Welcome to one of the most sought-after communities in Spartanburg. You don't want to miss this fully updated and remodeled 3-bedroom, 3-bath with Bonus, all brick home. New door, painted shutters with front porch and back grilling patio and screened porch. The neighborhood amenities include a fenced and landscaped border surrounding the neighborhood for privacy, lawn maintenance, a stocked pond with walking trail that leads to a gazebo, some sidewalks throughout and a private swimming pool! As you enter the home you immediately are drawn into the welcoming foyer with beautiful pain scheme and generous trim. To the right is the dining room with more attention to detail. Two bedrooms with ample closets and a full bath are tucked to the left. The living room boasts more beautiful hardwood floors, custom cabinetry, a gas FP and lovely views of the exterior water feature. There is a large serving counter from the kitchen into the dining room that allows for optimal function and interaction with guests (could double as a bar area, as well). The hardwoods extend into the kitchen, breakfast area, hallway, and solid wood stairs lead to the large Bonus room with a full bath, sitting area, walk in closet and access to the walk-out attic. Downstairs, the master Suite is lovely with beautiful custom cabinetry in the large walk-in closet. A full En-Suite bath with custom paint and spacious dressing area. A wonderful utility room with custom cabinets leads to the garage with updated doors and an amazing, lofted storage area with a work area below. doors. The kitchen has newly updated, painted cabinets with granite raised countertops, new hardware and a tiled backsplash, new stainless appliances, dishwasher, refrigerator. There is a lovely morning room/sitting area with access to an outdoor patio that is perfect to store the grill! The fe backyard is a lovely private space, with a water feature and lovely landscape design. The house has been recently painted and a beautiful custom carpet has been installed in several areas. There are beautiful custom shutters on every window. This home has been very well kept and is ready for the new owners. The downstairs HVAC was replaced approx. 3 years ago with a gas pack furnace and high intensity cooling. There are so many more updates, see the update list attached. Call today for you private viewing.

    Zillow last checked:

    Listing updated:

    Listed by:

    Teresa Page 864-316-5929,

    RE/MAX Executive Spartanburg

    Bought with:

    Jason Scott, SC

    Bluefield Realty Group

    Source: SAR as distributed by MLS GRID,MLS#: 304888MLS Logo

    Facts & features

    Interior

    Bedrooms & bathrooms
    • Bedrooms: 3
    • Bathrooms: 3
    • Full bathrooms: 3
    • Main level bathrooms: 2
    • Main level bedrooms: 3
    Primary bedroom
    • Level: First
    • Area: 182
    • Dimensions: 14x13
    Bedroom 2
    • Level: First
    • Area: 120
    • Dimensions: 12x10
    Bedroom 3
    • Area: 110
    • Dimensions: 11x10
    Bonus room
    • Level: Second
    • Area: 286
    • Dimensions: 22x13
    Breakfast room
    • Level: 10x10
    • Dimensions: 1
    Deck
    • Level: First
    • Dimensions: 12.8xp
    Dining room
    • Level: First
    • Area: 120
    • Dimensions: 10x12
    Kitchen
    • Level: First
    • Area: 120
    • Dimensions: 10x12
    Laundry
    • Level: First
    • Area: 54
    • Dimensions: 9x6
    Living room
    • Level: First
    • Area: 288
    • Dimensions: 18x16
    Other
    • Description: 7' tall lofted storage
    • Level: First
    • Area: 135
    • Dimensions: 7.5x18
    Patio
    • Level: First
    Screened porch
    • Level: First
    • Area: 139.5
    • Dimensions: 15.5x9
    Heating
    • Forced Air, Heat Pump, Other, See Remarks, Varies by Unit, Electricity, Gas - Natural
    Cooling
    • Heat Pump, Multi Units, Electricity
    Appliances
    • Included: Dishwasher, Disposal, Refrigerator, Cooktop, Electric Oven, Built-In Range, Self Cleaning Oven, Microwave, Gas Water Heater
    • Laundry: 1st Floor, Sink, Walk-In, Washer Hookup, Electric Dryer Hookup
    Features
    • Cathedral Ceiling(s), Tray Ceiling(s), Fireplace, Soaking Tub, Ceiling - Smooth, Solid Surface Counters, Bookcases, Open Floorplan, Split Bedroom Plan, Coffered Ceiling(s)
    • Flooring: Carpet, Ceramic Tile, Hardwood
    • Windows: Insulated Windows, Window Treatments
    • Has basement: No
    • Attic: Storage
    • Has fireplace: Yes
    • Fireplace features: Gas Log
    Interior area
    • Total interior livable area: 2,273 sqft
    • Finished area above ground: 2,273
    • Finished area below ground: 0

    Property

    Parking
    • Total spaces: 2
    • Parking features: Attached, Garage, See Remarks, Garage Door Opener, 2 Car Attached, Attached Garage
    • Attached garage spaces: 2
    • Has uncovered spaces: Yes
    Accessibility
    • Accessibility features: Accessible Lift/Elevator, Handicap Access, Disabled Access
    Features
    • Levels: One
    • Patio & porch: Deck, Patio, Porch, Screened
    • Exterior features: Aluminum/Vinyl Trim, Water Feature
    • Pool features: Community
    • Spa features: Bath
    Lot
    • Size: 9,147 sqft
    • Dimensions: 60 x 154 x 60 x 158
    Details
    • Parcel number: 2430000890
    • Special conditions: None
    • Other equipment: Irrigation Equipment

    Construction

    Type & style
    • Home type: SingleFamily
    • Architectural style: Patio Home,Cottage
    • Property subtype: Single Family Residence
    • Attached to another structure: Yes
    Materials
    • Brick Veneer, See Remarks
    • Foundation: Crawl Space, See Remarks
    • Roof: Architectural
    Condition
    • New construction: No
    • Year built: 2010

    Utilities & green energy

    • Electric: Duke
    • Gas: PNG
    • Sewer: Public Sewer
    • Water: Public, ICWD

    Community & neighborhood

    Security
    • Security features: Smoke Detector(s)
    Community
    • Community features: Common Areas, See Remarks, Street Lights, Pool, Sidewalks, Lawn, Walking Trails, Private Roads, Lake, Vehicle Restrictions
    Location
    • Region: Boiling Springs
    • Subdivision: Sugar Ridge Com

    HOA & financial

    HOA
    • Has HOA: Yes
    • HOA fee: $110 monthly
    • Amenities included: Pool, Street Lights
    • Services included: Common Area, Lawn Service

    Price history

    DateEventPrice
    11/2/2023Sold$425,000-5.6%$187/sqft
    Source: SAR as distributed by MLS GRID #304888 Report a problem
    10/16/2023Pending sale$450,000$198/sqft
    Source: SAR as distributed by MLS GRID #304888 Report a problem
    10/16/2023Contingent$450,000$198/sqft
    Source: SAR as distributed by MLS GRID #304888 Report a problem
    10/10/2023Listed for sale$450,000+102.2%$198/sqft
    Source: SAR as distributed by MLS GRID #304888 Report a problem
    10/17/2016Sold$222,500-3.2%$98/sqft
    Source: SAR as distributed by MLS GRID #232883 Report a problem
    8/29/2016Pending sale$229,900$101/sqft
    Source: CENTURY 21 Blackwell & Co. Realty, Inc. #232883 Report a problem
    8/1/2016Price change$229,900-4.2%$101/sqft
    Source: CENTURY 21 Blackwell & Co. Realty, Inc. #232883 Report a problem
    6/10/2016Price change$239,990+0%$106/sqft
    Source: CENTURY 21 Blackwell & Co. Realty, Inc. #232883 Report a problem
    6/8/2016Price change$239,900-1.7%$106/sqft
    Source: CENTURY 21 Blackwell & Co. Realty, Inc. #232883 Report a problem
    5/11/2016Price change$244,000-0.4%$107/sqft
    Source: CENTURY 21 Blackwell & Co. Realty, Inc. #232883 Report a problem
    5/9/2016Price change$244,900-2%$108/sqft
    Source: CENTURY 21 Blackwell & Co. Realty, Inc. #232883 Report a problem
    2/15/2016Listed for sale$249,900+20.4%$110/sqft
    Source: CENTURY 21 BLACKWELL & CO., REALTY, INC.-2 #232883 Report a problem
    3/4/2010Sold$207,600+290.2%$91/sqft
    Source: Public Record Report a problem
    3/23/2007Sold$53,200$23/sqft
    Source: Public Record Report a problem

    Public tax history

    YearProperty taxesTax assessment
    2025-- $17,000 -33.3%
    2024$9,060 +456.4%$25,500 +116.7%
    2023$1,628 $11,770 +15%
    2022-- $10,235
    2021-- $10,235
    2020-- $10,235
    2019-- $10,235
    2018$1,366 $10,235 +15%
    2017$1,366 +17.9%$8,900 +13.3%
    2016$1,158 +16.2%$7,852
    2015$997 -23.3%$7,852
    2014$1,300 $7,852
    2013-- $7,852
    2012-- --
    2011-- $8,304
    2010-- $8,304 +9126.7%
    2006$26 $90
    2005-- $90
    2004$26 $90

    Find assessor info on the county website

    Neighborhood: 29316

    Nearby schools

    GreatSchools rating
    Schools provided by the listing agent
    • Elementary: 2-Sugar Ridge
    • Middle: 2-Boiling Springs
    • High: 2-Boiling Springs

    Source: SAR as distributed by MLS GRID. This data may not be complete. We recommend contacting the local school district to confirm school assignments for this home.

    Get a cash offer in 3 minutes
    Find out how much your home could sell for in as little as 3 minutes with a no-obligation cash offer.
    Estimated market value
    $447,000
    Get a cash offer in 3 minutes
    Find out how much your home could sell for in as little as 3 minutes with a no-obligation cash offer.
    Estimated market value
    $447,000