Available September 1 - Charming Downtown Southern Pines Rental!
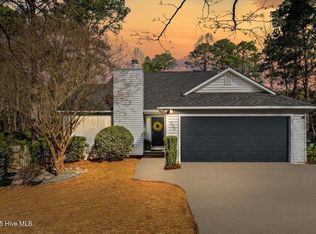
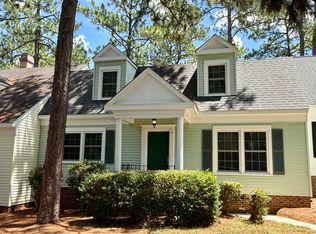
Don't miss this spacious and beautifully maintained home just a short distance to all that downtown Southern Pines has to offer. Set on a large .69-acre lot with green space to the side, this home features a classic covered front porch -- perfect for morning coffee or evening rocking.
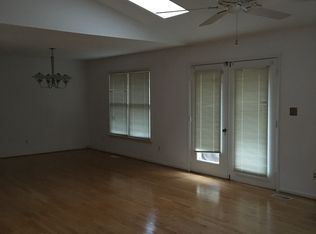
Inside, you'll find an open floor plan with hardwood floors throughout the main level, including the foyer, living room, dining room, breakfast nook, and kitchen. The kitchen boasts a center island, stainless steel appliances. The living room is spacious and has a propane fireplace.
Off the living room, step out to a covered back porch and a fully fenced backyard with a retaining wall and paver patio -- great for relaxing or entertaining.
The first-floor primary suite includes double sinks, a garden tub, and a separate walk-in shower. A convenient half bath and laundry room are also on the main level. Upstairs, you'll find two bedrooms and a spacious bonus room that can serve as a fourth bedroom, playroom, or home office.
Easy commute to Fort Bragg and Raleigh. Dogs considered with owner approval, and if approved there is a non refundable pet fee. Washer and dryer stays in the house for the tenants to use.
House for rent
$2,650/moFees may apply
515 Clark St, Southern Pines, NC 28387
4beds
2,253sqft
Price may not include required fees and charges. Learn more|
Singlefamily
Available Tue Sep 1 2026
Dogs OK
In unit laundry
2 Parking spaces parking
Electric, heat pump
What's special
Propane fireplacePaver patioClassic covered front porchSpacious bonus roomSeparate walk-in showerBreakfast nookOpen floor plan
- 39 days |
- -- |
- -- |
Zillow last checked:
Listing updated:
Travel times

Let’s turn your rent into credit progress
Build credit history with every on-time payment and get credit for the payment you’re already making.
Facts & features
Interior
Bedrooms & bathrooms
- Bedrooms: 4
- Bathrooms: 3
- Full bathrooms: 2
- 1/2 bathrooms: 1
Rooms
- Room types: Bedroom 2, Bedroom 3, Bedroom 4, Dining Room, Living Room, Master Bedroom
Heating
- Electric, Heat Pump
Appliances
- Included: Dryer, Electric Oven, Refrigerator, Washer
- Laundry: In Unit, Laundry Closet
Features
- Kitchen Island
- Has fireplace: Yes
Interior area
- Total interior livable area: 2,253 sqft
Property
Parking
- Total spaces: 2
- Parking features: Off Street
- Details: Contact manager
Features
- Has view: Yes
- View description: Contact manager
Details
- Parcel number: 858200608883
Construction
Type & style
- Home type: SingleFamily
- Property subtype: SingleFamily
Condition
- Year built: 2016
Community & HOA
HOA
- Amenities included: Parking
Location
- Region: Southern Pines
Financial & listing details
- Lease term: Contact For Details
Nearby apartments for rent

Price history
| Date | Event | Price |
|---|---|---|
| 7/15/2026 | Listed for rent | $2,650+1.9%$1/sqft |
Source: Hive MLS #100588985 Report a problem | ||
| 9/9/2025 | Listing removed | $2,600$1/sqft |
Source: Zillow Rentals Report a problem | ||
| 7/25/2025 | Listed for rent | $2,600$1/sqft |
Source: Zillow Rentals Report a problem | ||
| 7/12/2018 | Sold | $285,000+0%$126/sqft |
Source:  Hive MLS #187143 Report a problem Hive MLS #187143 Report a problem | ||
| 5/27/2016 | Sold | $284,900+594.9%$126/sqft |
Source: Hive MLS #173040 Report a problem | ||
| 2/12/2016 | Sold | $41,000$18/sqft |
Source: Public Record Report a problem | ||
Neighborhood: 28387
Nearby schools
GreatSchools rating
- 8/10McDeeds Creek ElementaryGrades: K-5Distance: 2.2 mi
- 6/10Crain's Creek Middle SchoolGrades: 6-8Distance: 8.3 mi
- 6/10Pinecrest High SchoolGrades: 9-12Distance: 3.1 mi