Beautifully Updated and Move-In Ready! This stunning 3-bedroom, 2.5-bath home sits on a quiet, tree-lined street just steps from scenic Heritage Park. Fresh paint and new flooring throughout give the home a bright, modern feel. The spacious main level offers an open-concept great room, updated kitchen, convenient laundry room, and half bath. The kitchen features new stone countertops, a large undermount sink, and stainless steel appliances. The living room includes an upgraded Pella sliding glass door leading to a brand-new wood deck-perfect for entertaining or relaxing in the private, tree-shaded backyard. Upstairs, you'll find three large bedrooms, two full baths, and plenty of storage, including three hallway closets. The primary suite offers a private bath with a walk-in shower and new glass door. A large attached two-car garage with a built-in workbench adds convenience and functionality. No HOA and updates galore!
Closed
$210,000
515 Clearwater Dr #515, Champaign, IL 61822
3beds
1,493sqft
Condominium, Single Family Residence
Built in 1987
-- sqft lot
$212,200 Zestimate®
$141/sqft
$1,851 Estimated rent
Home value
$212,200
$187,000 - $242,000
$1,851/mo
Zestimate® history
Owner options
List your home for rent
$1,851/mo
Rent Zestimate®
Find your next renter with Zillow Rental Manager. Plus, with online applications, you can quickly screen prospective tenants – for free.
$1,851/mo
Rent Zestimate®
Refinance and save
$1,605/mo
Est. payment
Refinancing to a lower rate could help reduce your monthly payments and save thousands over the life of the loan.
$1,605/mo
Est. payment
Explore your selling options
Work with a Zillow partner agent
Leverage their expertise and Zillow's premium Showcase listings to get your home seen by more buyers.
Get startedList with your own agent
Get your home in front of millions of buyers by listing it on Zillow.
Learn how to do itSell it yourself
Take full control of how buyers see your home on Zillow by listing For Sale by Owner (FSBO).
List your homeWhat's special
Tree-lined streetLarge bedroomsNew stone countertopsFresh paintLarge undermount sinkOpen-concept great roomPrivate tree-shaded backyard
Zillow last checked:
Listing updated:
Listed by:
Creg McDonald 217-493-8341,
Realty Select One,
Michael Nelson 217-840-9013,
Realty Select One
Bought with:
Reggie Taylor, GRI
Coldwell Banker R.E. Group
Source: MRED as distributed by MLS GRID,MLS#: 12506743
Facts & features
Interior
Bedrooms & bathrooms
- Bedrooms: 3
- Bathrooms: 3
- Full bathrooms: 2
- 1/2 bathrooms: 1
Rooms
- Room types: Foyer
Primary bedroom
- Features: Bathroom (Full)
- Level: Second
- Area: 182 Square Feet
- Dimensions: 13X14
Bedroom 2
- Level: Second
- Area: 143 Square Feet
- Dimensions: 13X11
Bedroom 3
- Level: Second
- Area: 90 Square Feet
- Dimensions: 9X10
Dining room
- Level: Main
- Area: 77 Square Feet
- Dimensions: 7X11
Foyer
- Level: Main
- Area: 119 Square Feet
- Dimensions: 7X17
Kitchen
- Level: Main
- Area: 132 Square Feet
- Dimensions: 11X12
Laundry
- Level: Main
- Area: 72 Square Feet
- Dimensions: 8X9
Living room
- Level: Main
- Area: 240 Square Feet
- Dimensions: 15X16
Heating
- Natural Gas, Forced Air
Cooling
- Central Air
Appliances
- Included: Range, Microwave, Dishwasher, Refrigerator, Washer, Dryer
Features
- Basement: None
- Number of fireplaces: 1
- Fireplace features: Living Room
Interior area
- Total structure area: 1,493
- Total interior livable area: 1,493 sqft
- Finished area below ground: 0
Property
Parking
- Total spaces: 2
- Parking features: Garage Door Opener, Yes, Garage Owned, Attached, Garage
- Attached garage spaces: 2
- Has uncovered spaces: Yes
Accessibility
- Accessibility features: No Disability Access
Features
- Patio & porch: Deck
Lot
- Dimensions: 51x140x31x141
Details
- Parcel number: 412010137006
- Special conditions: None
Construction
Type & style
- Home type: Condo
- Property subtype: Condominium, Single Family Residence
Materials
- Vinyl Siding
- Roof: Asphalt
Condition
- New construction: No
- Year built: 1987
Utilities & green energy
- Sewer: Public Sewer
- Water: Public
Community & HOA
Community
- Subdivision: Parkland Ridge
HOA
- Services included: None
Location
- Region: Champaign
Financial & listing details
- Price per square foot: $141/sqft
- Annual tax amount: $4,106
- Date on market: 11/3/2025
- Listing terms: Conventional
- Ownership: Fee Simple
Price history
| Date | Event | Price |
|---|---|---|
| 4/3/2026 | Sold | $210,000-2.3%$141/sqft |
Source:  MRED as distributed by MLS GRID #12506743 Report a problem MRED as distributed by MLS GRID #12506743 Report a problem | ||
| 3/2/2026 | Contingent | $215,000$144/sqft |
Source: MRED as distributed by MLS GRID #12506743 Report a problem | ||
| 2/26/2026 | Price change | $215,000-2.2%$144/sqft |
Source: MRED as distributed by MLS GRID #12506743 Report a problem | ||
| 11/12/2025 | Price change | $219,900-2.3%$147/sqft |
Source: MRED as distributed by MLS GRID #12506743 Report a problem | ||
| 11/3/2025 | Listed for sale | $225,000$151/sqft |
Source: MRED as distributed by MLS GRID #12506743 Report a problem | ||
Public tax history
Tax history is unavailable.
Neighborhood: 61822
Nearby homes
- $210,0003 bd3 ba1.5k sqft515 Clearwater Dr, Champaign, IL 61822Sold
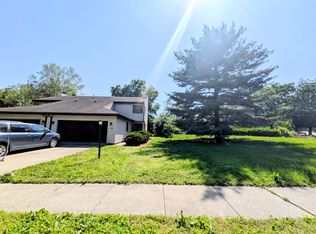
- $188,5003 bd3 ba-- sqft513 Clearwater Dr, Champaign, IL 61822Off Market
- $153,0002 bd2 ba1.4k sqft2601 Clayton Blvd, Champaign, IL 61822Sold
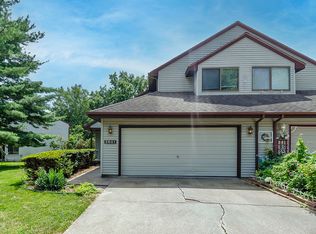
- $186,1002 bd1 ba1.3k sqft2603 Clayton Blvd, Champaign, IL 61822Off Market
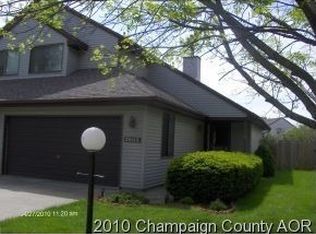
- $188,0002 bd2 ba1.2k sqft511 Clearwater Dr, Champaign, IL 61822Off Market
- $177,500-- bd-- ba-- sqft509 Clearwater Dr, Champaign, IL 61822Off Market
- $264,8003 bd3 ba1.8k sqft2605 Clayton Blvd, Champaign, IL 61822Off Market
- $281,6004 bd2 ba1.8k sqft2602 Rachel Rd, Champaign, IL 61822Off Market
- $255,0003 bd3 ba1.7k sqft2604 Rachel Rd, Champaign, IL 61822Sold
Nearby schools
GreatSchools rating
- 5/10Kenwood Elementary SchoolGrades: K-5Distance: 1.2 mi
- 6/10Jefferson Middle SchoolGrades: 6-8Distance: 1.3 mi
- 5/10Centennial High SchoolGrades: 9-12Distance: 1.1 mi
Schools provided by the listing agent
- High: Central High School
- District: 4
Source: MRED as distributed by MLS GRID. This data may not be complete. We recommend contacting the local school district to confirm school assignments for this home.


Get pre-qualified for a loan
At Zillow Home Loans, we can pre-qualify you in as little as 5 minutes with no impact to your credit score.An equal housing lender. NMLS #10287.
Sell for more on Zillow
Get a Zillow Showcase℠ listing at no additional cost and you could sell for .
$212,200
2% more
+$4,244
With Zillow Showcase(estimated)
$216,444
- Illinois
- Champaign County
- Champaign
- 61822
- 515 Clearwater Dr Unit 515
Nearby cities
Nearby zip codes
Other Champaign Topics
