Virtually Staged. Welcome to 515 Cloudcroft Drive, a charming 3-bedroom, 2-bath pool home offering a comfortable split-bedroom floor plan, a 2-car side-entry garage, and no HOA. The updated kitchen serves as the heart of the home, providing a fresh and functional space for cooking, gathering, and entertaining. The inviting living area features a fireplace that adds warmth and character, while the split-bedroom layout provides added privacy for the primary suite. Step outside and enjoy your private swimming pool—perfect for relaxing, hosting friends and family, and making the most of the Florida lifestyle. The side-entry garage adds extra curb appeal while providing plenty of room for parking and storage. Conveniently located near shopping, dining, schools, parks, and major roadways, this Deltona pool home combines comfort, flexibility, and freedom from HOA restrictions. Schedule your private showing today!
For sale
Price cut: $20K (9/2)
$300,000
515 CLOUDCROFT DRIVE, DELTONA, FL 32738
3beds
1,401sqft
Single Family Residence
Built in 1988
10,624 Square Feet Lot
$-- Zestimate®
$214/sqft
$-- HOA
What's special
Private swimming poolComfortable split-bedroom floor planUpdated kitchen
- 38 days
- 1,337
- 201
Likely to sell faster than
Zillow last checked:
Listing updated:
Listed by:
Todd Schroth, PA 407-641-2808,
EXP REALTY LLC 407-641-2808
Source: Stellar MLS,MLS#: O6420098 Originating MLS: Orlando Regional
Originating MLS: Orlando Regional
Facts & features
Interior
Bedrooms & bathrooms
- Bedrooms: 3
- Bathrooms: 2
- Full bathrooms: 2
Primary bedroom
- Features: En Suite Bathroom, Built-in Closet
- Level: First
- Area: 257.04 Square Feet
- Dimensions: 13.6x18.9
Bedroom 2
- Features: Built-in Closet
- Level: First
- Area: 124 Square Feet
- Dimensions: 12.4x10
Bedroom 3
- Features: Built-in Closet
- Level: First
- Area: 139.15 Square Feet
- Dimensions: 12.1x11.5
Primary bathroom
- Level: First
- Area: 37.27 Square Feet
- Dimensions: 6.1x6.11
Dinette
- Level: First
- Area: 53.04 Square Feet
- Dimensions: 10.4x5.1
Dining room
- Level: First
- Area: 212.52 Square Feet
- Dimensions: 13.8x15.4
Foyer
- Level: First
- Area: 76.63 Square Feet
- Dimensions: 7.9x9.7
Kitchen
- Level: First
- Area: 121 Square Feet
- Dimensions: 10x12.1
Living room
- Level: First
- Area: 238.29 Square Feet
- Dimensions: 14.1x16.9
Heating
- Central, Electric
Cooling
- Central Air
Appliances
- Included: Dishwasher, Disposal, Electric Water Heater, Range, Range Hood, Refrigerator
- Laundry: Electric Dryer Hookup, Laundry Room, Washer Hookup
Features
- Ceiling Fan(s), Eating Space In Kitchen, Split Bedroom, Walk-In Closet(s)
- Flooring: Carpet, Tile
- Has fireplace: Yes
- Fireplace features: Wood Burning
Interior area
- Total structure area: 2,077
- Total interior livable area: 1,401 sqft
Video & virtual tour
Property
Parking
- Total spaces: 2
- Parking features: Garage - Attached
- Attached garage spaces: 2
Features
- Levels: One
- Stories: 1
- Exterior features: Private Mailbox
- Has private pool: Yes
- Pool features: In Ground
Lot
- Size: 10,624 Square Feet
Details
- Parcel number: 30183142220070
- Zoning: R-1
- Special conditions: None
Construction
Type & style
- Home type: SingleFamily
- Property subtype: Single Family Residence
Materials
- Block, Concrete
- Foundation: Slab
- Roof: Shingle
Condition
- New construction: No
- Year built: 1988
Utilities & green energy
- Sewer: Septic Tank
- Water: Public
- Utilities for property: BB/HS Internet Available, Cable Available, Electricity Connected, Phone Available, Public, Sewer Connected, Water Connected
Community & HOA
Community
- Pet fee: $0 monthly
- Subdivision: DELTONA LAKES UNIT 42
HOA
- Has HOA: No
Location
- Region: Deltona
Financial & listing details
- Price per square foot: $214/sqft
- Tax assessed value: $264,876
- Annual tax amount: $5,415
- Date on market: 7/28/2026
- Cumulative days on market: 39 days
- Listing terms: Cash,Conventional,FHA,VA Loan
- Ownership: Fee Simple
- Total actual rent: 0
- Electric utility on property: Yes
- Road surface type: Paved
Estimated market value
Not available
Estimated sales range
Not available
Not available
Price history
| Date | Event | Price |
|---|---|---|
| 9/2/2026 | Price change | $300,000-6.3%$214/sqft |
Source:  Stellar MLS #O6420098 Report a problem Stellar MLS #O6420098 Report a problem | ||
| 8/17/2026 | Price change | $320,000-1.5%$228/sqft |
Source: eXp Realty #O6420098 Report a problem | ||
| 7/28/2026 | Listed for sale | $325,000$232/sqft |
Source: Stellar MLS #O6420098 Report a problem | ||
Public tax history
| Year | Property taxes | Tax assessment |
|---|---|---|
| 2025 | $5,415 +1235.7% | $264,876 +224.9% |
| 2024 | $405 +22.6% | $81,525 +3% |
| 2023 | $331 | $79,151 +3% |
| 2022 | $331 | $76,846 +3% |
| 2021 | -- | $74,608 +1.4% |
| 2020 | -- | $73,578 +2.3% |
| 2019 | $331 | $71,924 +1.9% |
| 2018 | $331 +6.4% | $70,583 +2.1% |
| 2017 | $311 +10.2% | $69,131 +2.1% |
| 2016 | $282 | $67,709 +0.7% |
| 2015 | $282 +12.8% | $67,238 +0.8% |
| 2014 | $250 | $66,704 +1.5% |
| 2013 | -- | $65,718 +1.7% |
| 2012 | -- | $64,619 -3.4% |
| 2011 | -- | $66,867 -22.9% |
| 2010 | -- | $86,741 -0.5% |
| 2009 | -- | $87,199 +3.1% |
| 2007 | -- | $84,575 -0.5% |
| 2006 | -- | $84,987 +6.1% |
| 2005 | -- | $80,109 +3% |
| 2004 | -- | $77,776 +1.9% |
| 2003 | -- | $76,326 +2.4% |
| 2002 | -- | $74,537 +5.2% |
| 2001 | -- | $70,823 +3% |
| 2000 | -- | $68,761 |
Find assessor info on the county website
Monthly payment
Est. payment
Payment breakdown
Explore the cost of this home by adjusting the details. Changes won't be saved.Climate risks
Neighborhood: 32738
Nearby schools
Schools provided by the listing agent
- Elementary: Sunrise Elem
- Middle: Heritage Middle
- High: Pine Ridge High School
Source: Stellar MLS. This data may not be complete. We recommend contacting the local school district to confirm school assignments for this home.

Similar homes
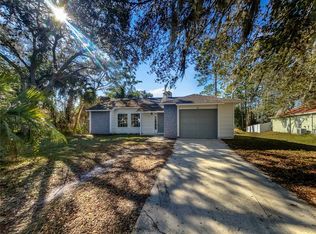
- $320,0004 bd2 ba1.7k sqft3491 MONUMENT DRIVE, DELTONA, FL 32738For Sale

 MLS ID #O6432627, Todd Schroth, PA, EXP REALTY LLC. Stellar MLS

 - $299,0003 bd2 ba1.3k sqft2980 BEAL ST STREET, DELTONA, FL 32738For Sale
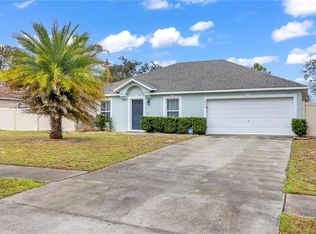 MLS ID #O6389407, Carl Christian, THE NICE AGENT CO. Stellar MLS
 - $349,9003 bd2 ba1.5k sqft2495 E TIPTON DRIVE, DELTONA, FL 32738For Sale
 MLS ID #G5116543, Jim Richardson, ERA GRIZZARD REAL ESTATE. Stellar MLS
 - $340,0003 bd2 ba1.7k sqft1176 LYRIC DRIVE, DELTONA, FL 32738For Sale
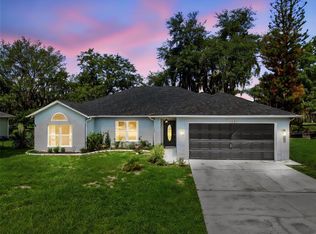 MLS ID #V4950050, Jennifer Alsbrooks-Gonzalez, LLC, LPT REALTY LLC. Stellar MLS
 - $349,0003 bd2 ba1.4k sqft1390 SAN CARLOS AVENUE, DELTONA, FL 32738For SaleMLS ID #V4947447, Angel Estrada Carrion, LPT REALTY, LLC. Stellar MLS
- $299,0003 bd2 ba1.6k sqft461 PROVIDENCE BOULEVARD, DELTONA, FL 32725For SaleMLS ID #S5145100, Francis Rinehart, ROYAL REALTY REAL ESTATE, LLC. Stellar MLS
- $329,9003 bd2 ba1.4k sqft226 COUNCIL BLUFFS DRIVE, DELTONA, FL 32725For SaleMLS ID #V4950744, Kim Laney, FLORIDA REALTY INVESTMENTS. Stellar MLS
- $299,0003 bd2 ba1.4k sqft1522 GAINESVILLE DRIVE, DELTONA, FL 32725For SaleMLS ID #O6238145, Maritza Sanchez Arroyo, LA ROSA REALTY CW PROPERTIES L. Stellar MLS
- $294,9003 bd2 ba1.6k sqft2695 KEENE LANE, DELTONA, FL 32725For SaleMLS ID #V4949860, Skylor McGough, DASH REAL ESTATE COMPANY. Stellar MLS
- $339,9003 bd2 ba1.7k sqft1499 E NORMANDY BOULEVARD, DELTONA, FL 32725For SaleMLS ID #O6422264, Freddie Crespo, INVESTOR'S REAL ESTATE LLC. Stellar MLS
- $268,0003 bd1 ba1.2k sqft463 CHESTNUT COURT, DELTONA, FL 32725For SaleMLS ID #S5151452, Bryrie Brown, TIE TEAM REALTY LLC. Stellar MLS
- $299,0003 bd1 ba1.4k sqft259 COLOMBA ROAD, DEBARY, FL 32713For SaleMLS ID #V4950628, Jennifer Clark, GLORY INTL. REAL ESTATE CO. Stellar MLS
- $260,0003 bd2 ba1.2k sqft962 ROCKHILL STREET, DELTONA, FL 32725For SaleMLS ID #O6434128, Krista Simmons, COLDWELL BANKER COAST REALTY. Stellar MLS
- $294,5003 bd3 ba1.2k sqft247 TOMS ROAD, DEBARY, FL 32713For SaleMLS ID #V4950193, Gernelle Bokuniewicz, LIVELY REAL ESTATE. Stellar MLS
- $299,0003 bd2 ba1.2k sqft410 RUBY AVENUE, DELAND, FL 32724For SaleMLS ID #O6435283, Christopher Dunlop, CALL IT CLOSED INTL REALTY. Stellar MLS
- $275,9992 bd2 ba1.1k sqft1642 HORSESHOE TERRACE, DELTONA, FL 32738For SaleMLS ID #TB8454617, Idaelbis Ortiz Ponce de Leon, GOLDPEN REALTY GROUP. Stellar MLS
- $325,0004 bd2 ba1.5k sqft2067 E BARLINGTON DRIVE, DELTONA, FL 32725For SaleMLS ID #O6418562, Jose Diaz, ALLIANCE REALTY ENTERPRISES INC. Stellar MLS
- $429,9003 bd2 ba1.8k sqft1965 ALAMEDA DRIVE, DELTONA, FL 32738For SaleMLS ID #O6426081, Mariacamila Tigreros, KELLER WILLIAMS WINTER PARK. Stellar MLS
- $329,9003 bd2 ba1.3k sqft18 ANGELES ROAD, DEBARY, FL 32713For SaleMLS ID #O6399426, Ivan Tobon, OUTLET REALTY. Stellar MLS
- $295,0003 bd2 ba1.3k sqft2627 UNITY TREE DRIVE, EDGEWATER, FL 32141For SaleMLS ID #NS1089102, Rob West, LPT REALTY, LLC. Stellar MLS
