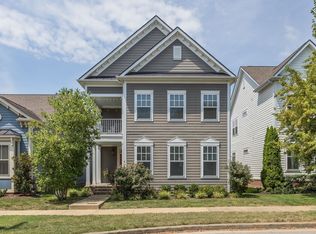
Beautiful cottage in Franklin’s highly sought-after Lockwood Glen! From the light-filled living room, flowing seamlessly into the dining room and large kitchen, this stunning home has it all, including the rare 3 bedrooms on the main level. You’ll enjoy a large primary suite with a spacious walk-in closet and two additional bedrooms on the main floor guest wing. Upstairs, the large bonus room offers the perfect space for a playroom, media room or office. The second floor also features an additional bedroom and bathroom, plus great attic storage space. The backyard features a large covered porch, and a nice size backyard … the ideal setting for entertaining and family. As a resident of Lockwood Glen, you’ll enjoy two resort-style pools, a resident’s club, playground, and walking trails. The location couldn’t be better! Tucked in an idyllic neighborhood, yet with easy access to award winning schools, shopping, dining, and freeways. An easy commute in all directions.
Closed
Zillow last checked:
Listing updated:
Bought with:
Shawnna Simpson, 349958
Onward Real Estate
Source: RealTracs MLS as distributed by MLS GRID,MLS#: 2996632
Price history
| Date | Event | Price |
|---|---|---|
| 11/12/2025 | Sold | $770,000$363/sqft |
Source:  RealTracs MLS as distributed by MLS GRID #2996632 Report a problem RealTracs MLS as distributed by MLS GRID #2996632 Report a problem | ||
| 9/27/2025 | Contingent | $770,000$363/sqft |
Source: RealTracs MLS as distributed by MLS GRID #2996632 Report a problem | ||
| 9/19/2025 | Listed for sale | $770,000-1.9%$363/sqft |
Source: RealTracs MLS as distributed by MLS GRID #2996632 Report a problem | ||
| 3/15/2023 | Sold | $785,000-1.1%$370/sqft |
Source: RealTracs MLS as distributed by MLS GRID #2477006 Report a problem | ||
| 2/17/2023 | Contingent | $794,000$374/sqft |
Source: RealTracs MLS as distributed by MLS GRID #2477006 Report a problem | ||
| 2/4/2023 | Price change | $794,000-0.6%$374/sqft |
Source: RealTracs MLS as distributed by MLS GRID #2477006 Report a problem | ||
| 1/18/2023 | Listed for sale | $799,000$377/sqft |
Source: RealTracs MLS as distributed by MLS GRID #2477006 Report a problem | ||
| 1/18/2023 | Listing removed | -- |
Source: RealTracs MLS as distributed by MLS GRID #2461403 Report a problem | ||
| 11/24/2022 | Listed for sale | $799,000$377/sqft |
Source: RealTracs MLS as distributed by MLS GRID #2461403 Report a problem | ||
| 11/24/2022 | Listing removed | -- |
Source: RealTracs MLS as distributed by MLS GRID #2458611 Report a problem | ||
| 11/22/2022 | Contingent | $799,000$377/sqft |
Source: RealTracs MLS as distributed by MLS GRID #2458611 Report a problem | ||
| 11/19/2022 | Price change | $799,000-2.4%$377/sqft |
Source: RealTracs MLS as distributed by MLS GRID #2458611 Report a problem | ||
| 11/17/2022 | Listed for sale | $819,000+30%$386/sqft |
Source: RealTracs MLS as distributed by MLS GRID #2458611 Report a problem | ||
| 6/15/2021 | Sold | $630,000+50%$297/sqft |
Source: Public Record Report a problem | ||
| 3/29/2018 | Sold | $420,000+0%$198/sqft |
Source: EXIT Realty solds #2997726195421708159 Report a problem | ||
| 2/9/2018 | Listed for sale | $419,900+21.9%$198/sqft |
Source: Exit Realty The Mohr Group & Associates #1900649 Report a problem | ||
| 9/19/2014 | Sold | $344,445$162/sqft |
Source: Public Record Report a problem | ||


Get a cash offer in 3 minutes
Find out how much your home could sell for in as little as 3 minutes with a no-obligation cash offer.
Estimated market value
$783,700
