Skip main navigation
Closed
Street View
  • $277,400

    515 Colquitt Ln, Statesboro, GA 30458

    3beds
    1,444sqft
    Single Family Residence
    Built in 2008
    1.05 Acres Lot
    $285,700 Zestimate®
    $192/sqft
    $1,741 Estimated rent

    Home value

    $285,700

    $240,000 - $340,000

    $1,741/mo

    Zestimate® history
    Loading
    Loading...

    Owner options

    List your home for rent

    $1,741/mo

    Rent Zestimate®

    Find your next renter with Zillow Rental Manager. Plus, with online applications, you can quickly screen prospective tenants – for free.

    Learn more

    $1,741/mo

    Rent Zestimate®

    Refinance and save

    $1,686/mo

    Est. payment

    Refinancing to a lower rate could help reduce your monthly payments and save thousands over the life of the loan.

    See today's rates

    $1,686/mo

    Est. payment

    Explore your selling options

    Work with a Zillow partner agent

    Leverage their expertise and Zillow's premium Showcase listings to get your home seen by more buyers.

    Get started

    List with your own agent

    Get your home in front of millions of buyers by listing it on Zillow.

    Learn how to do it

    Sell it yourself

    Take full control of how buyers see your home on Zillow by listing For Sale by Owner (FSBO).

    List your home

    What's special

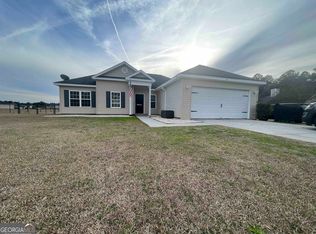
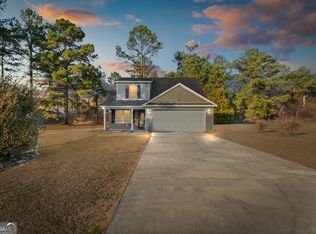
    Welcome to your dream home! This beautifully maintained 3-bedroom, 2-bathroom residence is located in a highly sought-after neighborhood known for its great schools, friendly atmosphere and community spirit. Key Features: Spacious living area with abundant natural light. Modern kitchen with updated appliances and ample counter space Generously sized bedrooms, including a master suite with en-suite bath Private backyard with large trees, perfect for entertaining or relaxing Attached 2 car garage and additional storage options. Enjoy nearby parks, shopping, and dining options, all within a short drive. Don't miss out on the opportunity to make this lovely home yours. Schedule a showing today! Owners are offering to pay up to $2500 in closing costs for buyers with a contract that closes by December 31.

    Zillow last checked:

    Listing updated:

    Listed by:

    Cindy Osborne 912-601-6000,

    RE/MAX Preferred Realty

    Bought with:

    Nikki Williams, 326428

    Statesboro Real Estate & Investments

    Source: GAMLS,MLS#: 10361921MLS Logo

    Facts & features

    Interior

    Bedrooms & bathrooms
    • Bedrooms: 3
    • Bathrooms: 2
    • Full bathrooms: 2
    • Main level bathrooms: 2
    • Main level bedrooms: 3
    Heating
    • Central, Heat Pump
    Cooling
    • Central Air, Heat Pump
    Appliances
    • Included: Dishwasher, Electric Water Heater, Oven/Range (Combo), Refrigerator
    • Laundry: In Hall
    Features
    • Master On Main Level, Separate Shower, Soaking Tub, Vaulted Ceiling(s)
    • Flooring: Laminate
    • Basement: Concrete
    • Has fireplace: No
    Interior area
    • Total structure area: 1,444
    • Total interior livable area: 1,444 sqft
    • Finished area above ground: 1,444
    • Finished area below ground: 0

    Property

    Parking
    • Parking features: Detached, Garage, Garage Door Opener
    • Has garage: Yes
    Features
    • Levels: One
    • Stories: 1
    Lot
    • Size: 1.05 Acres
    • Features: Cul-De-Sac, Greenbelt
    Details
    • Parcel number: 094 000022 072

    Construction

    Type & style
    • Home type: SingleFamily
    • Architectural style: Ranch
    • Property subtype: Single Family Residence
    Materials
    • Vinyl Siding
    • Roof: Composition
    Condition
    • Resale
    • New construction: No
    • Year built: 2008

    Utilities & green energy

    • Sewer: Septic Tank
    • Water: Public
    • Utilities for property: Electricity Available, High Speed Internet, Phone Available, Water Available

    Community & neighborhood

    Community
    • Community features: None
    Location
    • Region: Statesboro
    • Subdivision: Stonebrook

    Other

    Other facts
    • Listing agreement: Exclusive Right To Sell
    • Listing terms: 1031 Exchange,Cash,Conventional,FHA,Fannie Mae Approved,Freddie Mac Approved,USDA Loan,VA Loan

    Price history

    DateEventPrice
    12/30/2024Sold$277,400$192/sqft
    Source: GAMLS #10361921 Report a problem
    11/4/2024Price change$277,400-0.9%$192/sqft
    Source: GAMLS #10361921 Report a problem
    8/20/2024Listed for sale$279,900+113.7%$194/sqft
    Source: GAMLS #10361921 Report a problem
    6/18/2008Sold$131,000$91/sqft
    Source: Public Record Report a problem

    Public tax history

    YearProperty taxesTax assessment
    2024$2,034 -0.2%$89,480 +8.7%
    2023$2,038 +36.4%$82,320 +25.6%
    2022$1,494 +8.1%$65,533 +11.3%
    2021$1,381 +5.2%$58,902 +6.4%
    2020$1,313 +10%$55,344 +10.5%
    2019$1,194 -4.1%$50,104 +0.6%
    2018$1,244 +1.1%$49,791 +3.4%
    2017$1,231 +2.2%$48,134 +1.8%
    2016$1,205 -0.6%$47,270 +2.1%
    2015$1,212 +1.5%$46,278
    2014$1,194 $46,278
    2013-- --
    2012-- --
    2011-- --
    2010-- --
    2009-- $49,280 +409.1%
    2008-- $9,680

    Find assessor info on the county website

    Neighborhood: 30458

    Nearby schools

    GreatSchools rating
    Schools provided by the listing agent
    • Elementary: Nevils
    • Middle: Southeast Bulloch
    • High: Southeast Bulloch

    Source: GAMLS. This data may not be complete. We recommend contacting the local school district to confirm school assignments for this home.

    Get pre-qualified for a loan
    At Zillow Home Loans, we can pre-qualify you in as little as 5 minutes with no impact to your credit score.

    An equal housing lender. NMLS #10287.

    Sell for more on Zillow
    Get a Zillow Showcase℠ listing at no additional cost and you could sell for .
    $285,700
    2% more
    +$5,714
    With Zillow Showcase(estimated)
    $291,414