Skip main navigation
Closed
  • $258,900

    515 Columbus Ave, Cohasset, MN 55721

    2beds
    1,416sqft
    Single Family
    Built in 1988
    0.48 Acres Lot
    $259,100 Zestimate®
    $183/sqft
    $1,747 Estimated rent

    Home value

    $259,100

    $244,000 - $275,000

    $1,747/mo

    Zestimate® history
    Loading
    Loading...

    Owner options

    List your home for rent

    $1,747/mo

    Rent Zestimate®

    Find your next renter with Zillow Rental Manager. Plus, with online applications, you can quickly screen prospective tenants – for free.

    Learn more

    $1,747/mo

    Rent Zestimate®

    Refinance and save

    $1,282/mo

    Est. payment

    Refinancing to a lower rate could help reduce your monthly payments and save thousands over the life of the loan.

    See today's rates

    $1,282/mo

    Est. payment

    Explore your selling options

    Work with a Zillow partner agent

    Leverage their expertise and Zillow's premium Showcase listings to get your home seen by more buyers.

    Get started

    List with your own agent

    Get your home in front of millions of buyers by listing it on Zillow.

    Learn how to do it

    Sell it yourself

    Take full control of how buyers see your home on Zillow by listing For Sale by Owner (FSBO).

    List your home

    What's special

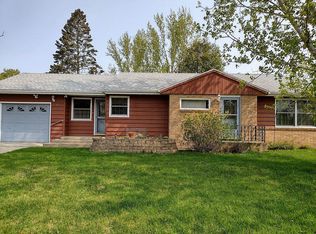
    Conveniently located in Cohasset, this well-maintained 2 bedroom, 2.5 bath home offers plenty of space, recent updates, and the potential for up to 4 bedrooms! Situated on a generous .48-acre city lot measuring approximately 150 x 140, this property gives you the comfort of in-town living while still offering room to spread out and enjoy the outdoors. Step inside and you’ll immediately appreciate the spacious foyer complete with a full-size closet—perfect for keeping coats, shoes, and all the seasonal gear organized. Upstairs, the home features a functional and inviting layout with a bright kitchen with breakfast bar.. Just off the kitchen you’ll find the informal dining area, laundry room with half bath, and access to the side deck—ideal for grilling, relaxing, or enjoying your morning coffee. The upper level also includes two comfortable bedrooms, a full bathroom, and a welcoming living room with updated flooring throughout the level completed in 2025. Recent improvements provide peace of mind and add great value, including new siding, windows, and roof in 2022, along with a new stove, refrigerator, range hood, and water heater installed in 2024. Downstairs, the lower level offers even more living space with two potential bedrooms featuring daylight windows, a large family room, 3/4 bath, utility room, and a dedicated workshop area perfect for hobbies, storage, or projects. Whether you need additional sleeping space, a home office, workout room, or playroom, the lower level offers flexibility to fit your needs. Outside, you’ll find a single detached garage along with a spacious yard offering room for gardening, entertaining, pets, or simply enjoying the extra elbow room. City sewer and water services add convenience, while the location places you just minutes from local amenities, schools, lakes, and outdoor recreation. If you’ve been searching for an affordable home with updates already completed, room to grow, and a great location in Cohasset, this one is definitely worth a look!

    Zillow last checked:

    Listing updated:

    Listed by:

    Debra M. Bounds 218-556-3561,

    CENTURY 21 LAND OF LAKES

    Bought with:

    Bridger Hopkins

    Pemberton RE

    Source: NorthstarMLS as distributed by MLS GRID,MLS#: 7076096MLS Logo

    Facts & features

    Interior

    Bedrooms & bathrooms
    • Bedrooms: 2
    • Bathrooms: 3
    • Full bathrooms: 1
    • 3/4 bathrooms: 1
    • 1/2 bathrooms: 1
    Bedroom
    • Level: Main
    • Area: 136.49 Square Feet
    • Dimensions: 13.5x10.11
    Bedroom 2
    • Level: Main
    • Area: 117.28 Square Feet
    • Dimensions: 11.6x10.11
    Bedroom 3
    • Level: Lower
    • Area: 171.52 Square Feet
    • Dimensions: 12.8x13.4
    Bedroom 4
    • Level: Lower
    • Area: 143 Square Feet
    • Dimensions: 11x13
    Bathroom
    • Level: Main
    • Area: 53.2 Square Feet
    • Dimensions: 7.6x7
    Bathroom
    • Level: Lower
    • Area: 60.55 Square Feet
    • Dimensions: 12.11x5
    Dining room
    • Level: Main
    • Area: 104.52 Square Feet
    • Dimensions: 7.8x13.4
    Family room
    • Level: Lower
    • Area: 184.84 Square Feet
    • Dimensions: 13.1x14.11
    Foyer
    • Level: Main
    • Area: 53.2 Square Feet
    • Dimensions: 7.6x7
    Kitchen
    • Level: Main
    • Area: 123.28 Square Feet
    • Dimensions: 9.2x13.4
    Laundry
    • Level: Main
    • Area: 59.5 Square Feet
    • Dimensions: 8.5x7
    Living room
    • Level: Main
    • Area: 205.5 Square Feet
    • Dimensions: 15.11x13.6
    Other
    • Level: Main
    • Area: 59.5 Square Feet
    • Dimensions: 8.5x7
    Storage
    • Level: Lower
    Utility room
    • Level: Lower
    Heating
    • Forced Air
    Cooling
    • Central Air
    Appliances
    • Laundry: Electric Dryer Hookup, Laundry Room, Main Level, Washer Hookup
    Features
    • Basement: Block,Daylight,Full,Partially Finished,Storage Space,Sump Pump
    • Has fireplace: No
    Interior area
    • Total structure area: 2,432
    • Total interior livable area: 1,416 sqft
    • Finished area above ground: 1,216
    • Finished area below ground: 200

    Property

    Parking
    • Total spaces: 1
    • Parking features: Detached Garage, Asphalt
    • Garage spaces: 1
    Accessibility
    • Accessibility features: None
    Features
    • Levels: Multi/Split
    • Patio & porch: Deck, Front Porch
    Lot
    • Size: 0.48 Acres
    • Dimensions: 150 x 140
    • Features: Corner Lot, Tree Coverage - Light
    Details
    • Additional structures: Garage(s)
    • Foundation area: 1216
    • Additional parcels included: 055100220,055100210
    • Parcel number: 055100230
    • Zoning description: Residential-Single Family

    Construction

    Type & style
    • Home type: SingleFamily
    • Property subtype: Single Family
    Materials
    • Frame
    • Roof: Age 8 Years or Less
    Condition
    • New construction: No
    • Year built: 1988

    Utilities & green energy

    • Electric: Power Company: Minnesota Power
    • Gas: Oil
    • Sewer: City Sewer/Connected
    • Water: City Water/Connected

    Community & HOA

    Community
    • Subdivision: Riverside Add To Cohasset
    HOA
    • Has HOA: No
    Location
    • Region: Cohasset

    Financial & listing details

    • Price per square foot: $183/sqft
    • Annual tax amount: $2,152
    • Date on market: 5/18/2026
    • Cumulative days on market: 65 days
    • Road surface type: Paved

    Price history

    DateEventPrice
    7/21/2026Sold$258,900$183/sqft
    Source: NorthstarMLS as distributed by MLS GRID #7076096 Report a problem
    5/18/2026Listed for sale$258,900$183/sqft
    Source: NorthstarMLS as distributed by MLS GRID #7076096 Report a problem

    Public tax history

    Tax history is unavailable.

    Neighborhood: 55721

    Nearby schools

    GreatSchools rating
    Get pre-qualified for a loan
    At Zillow Home Loans, we can pre-qualify you in as little as 5 minutes with no impact to your credit score.

    An equal housing lender. NMLS #10287.

    Sell for more on Zillow
    Get a Zillow Showcase℠ listing at no additional cost and you could sell for .
    $259,100
    2% more
    +$5,182
    With Zillow Showcase(estimated)
    $264,282