Skip main navigation
Off market
  • Tax assessed value
    $1,159,672

    515 Comeback Bay Ln, Sagle, ID 83860

    4beds
    2,392sqft
    Unknown
    Built in 2003
    -- sqft lot
    $-- Zestimate®
    $485/sqft
    $2,126 Estimated rent

    Home value

    Not available

    Estimated sales range

    Not available

    $2,126/mo

    Zestimate® history
    Loading
    Loading...

    Owner options

    List your home for rent

    $2,126/mo

    Rent Zestimate®

    Find your next renter with Zillow Rental Manager. Plus, with online applications, you can quickly screen prospective tenants – for free.

    Learn more

    $2,126/mo

    Rent Zestimate®

    Refinance and save

    $5,289/mo

    Est. payment

    Refinancing to a lower rate could help reduce your monthly payments and save thousands over the life of the loan.

    See today's rates

    $5,289/mo

    Est. payment

    Explore your selling options

    Work with a Zillow partner agent

    Leverage their expertise and Zillow's premium Showcase listings to get your home seen by more buyers.

    Get started

    List with your own agent

    Get your home in front of millions of buyers by listing it on Zillow.

    Learn how to do it

    Sell it yourself

    Take full control of how buyers see your home on Zillow by listing For Sale by Owner (FSBO).

    List your home

    What's special

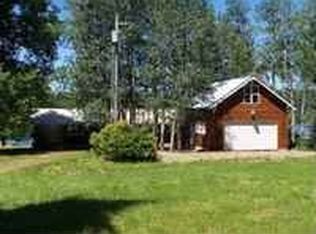
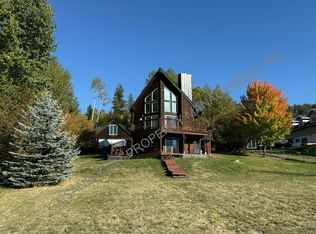
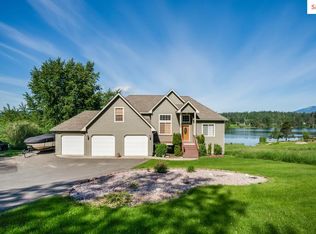
    If you're looking for an extended family home with lots of room for the family on the lake you've found it. Our beautiful home is on Comeback Bay off of the Pend Oreille river. We are located on 1.7 acres .515 miles down Comeback Bay Lane. Coming down the drive you will see one year old fruit trees and a small electrical/pump house near the street. There is a small rock garden as you enter the house area. First up is a two car double deep concrete pad with an 8' concrete wall. Then our first floor contains a one car double deep garage with two large lofts up top for storage. A freezer, and a whole house water filter system as well as a newer electric hot water heater. There are also shelving units down the west side with white wire racks on the east to the 11' ceiling. As you walk in from the garage you walk into a large family room with a Blaze King, King Gold package on tile and a 3/4 bath/laundry room with newer high end stacked washer and dryer. On the west end of the home are three good sized bedrooms overlooking the bay, two of which have lofts. One has a french door opening out to a concrete block pad then down onto a graveled area under the large deck up top with a beautiful copper fire pit and brick work separating it from the lawn. The Blaze King easily heats the whole house, there are however electric base boards throughout. Heading up stairs on a new oak stair case we have a kitchen, living room and nook overlooking a wall of glass viewing the bay and mountain views. Wired for surround sound with an amazing amount of storage in attics and drawers and shelving units. This opens out onto a large deck with 6 man hot tub. We have our bbq there as well covered by shade sails. Behind the home there are two good sized wood sheds holding about 6 cords. The master bed room has a reading alcove with book shelves and a gas fire place. The large room has large attic storage and dual walk in closets to either side of the sink. Walking thru to a full bath with a travertine tile floor. Walk down 170' to beautiful sandy beach and large cedar floating dock. There is a ramp down to the waterfront so you can drive down. This property is also served by a community lot/launch/dock.

    This property is off market, which means it's not currently listed for sale or rent on Zillow. This may be different from what's available on other websites or public sources.
    Facts & features

    Interior

    Bedrooms & bathrooms
    • Bedrooms: 4
    • Bathrooms: 2
    • Full bathrooms: 1
    • 3/4 bathrooms: 1
    Heating
    • Heat pump
    Cooling
    • Central
    Appliances
    • Included: Dishwasher, Dryer, Freezer, Garbage disposal, Microwave, Range / Oven, Refrigerator, Washer
    Features
    • Basement: Finished
    • Has fireplace: Yes
    Interior area
    • Total interior livable area: 2,392 sqft

    Property

    Parking
    • Parking features: Garage - Attached
    Features
    • Exterior features: Cement / Concrete
    • Has spa: Yes
    • Has view: Yes
    • View description: Territorial, Water, Mountain
    • Has water view: Yes
    • Water view: Water
    Lot
    • Size: 1.70 Acres
    Details
    • Parcel number: RP00069005006AA

    Construction

    Type & style
    • Home type: Unknown
    Materials
    • Foundation: Concrete
    • Roof: Asphalt
    Condition
    • Year built: 2003

    Community & neighborhood

    Location
    • Region: Sagle

    Price history

    DateEventPrice
    3/24/2021Listing removed--
    Source: Owner Report a problem
    7/9/2016Listing removed$599,000$250/sqft
    Source: Owner Report a problem
    4/11/2016Listed for sale$599,000$250/sqft
    Source: Owner Report a problem

    Public tax history

    YearProperty taxesTax assessment
    2024$3,984 +83%$1,159,672 +79.5%
    2023$2,177 -19.7%$645,976 +1.9%
    2022$2,712 +3.1%$633,936 +31.3%
    2021$2,631 +4.7%$482,790 +15%
    2020$2,513 +7.5%$419,713 +11.2%
    2019$2,338 $377,504 +2.8%
    2018$2,338 +22.3%$367,329 +17.4%
    2017$1,911 -4.7%$312,920 -0.1%
    2016$2,005 $313,150 +0.3%
    2015$2,005 -1.7%$312,270 -1.6%
    2014$2,039 $317,380 +3.3%
    2013-- $307,140 -1.1%
    2012-- $310,610 -0.1%
    2011-- $310,840
    2010-- --
    2009-- --

    Find assessor info on the county website

    Neighborhood: 83860

    Nearby schools

    GreatSchools rating
    Get pre-qualified for a loan
    At Zillow Home Loans, we can pre-qualify you in as little as 5 minutes with no impact to your credit score.

    An equal housing lender. NMLS #10287.