Multiple Offers Received. Best & Final Due by 5pm Saturday. Welcome to this Stunning and Fully Updated home in the highly sought after Brookwood Trace neighborhood within the heart of Naperville. Every room has been thoughtfully updated, offering a truly move-in ready experience for today's discerning buyer, where modern comfort meets timeless style. Step inside to discover a bright floor plan, filled with natural light, fresh finishes and high-end details throughout. Updates include Hardwood Flooring, New Carpet (2025) Plantation Shutters, Wrought Iron Railings, Decorative Tray Ceilings, Stone Accent Wall, New Light Fixtures throughout, Customized Walk-In Closets, Radiant Heated Flooring, Newer HVAC (2024), Hot Water Heater (2020) & Roof (2019), Newer Garage Door & Garage Door Opener (2023), Radon Mitigation System (2026). The Updated Kitchen features Granite Counters, White Cabinetry, Decorative Tile Backsplash, Over & Under Cabinetry Accent Lighting, Stainless Steel Appliances & Spacious Island with Seating. The inviting Family Room provides ample space for gathering yet still offering cozy areas to relax and unwind. It has a Vaulted Ceiling, Skylights, Floor to Ceiling Wood Burning Brick Fireplace with a Custom Accent Finish and Newer Carpet. This spacious home offers 5 generously sized Bedrooms, 3 1/2 Beautifully Renovated, Spa Inspired Bathrooms. The Primary Bedroom offers the perfect escape with Hardwood Floors, Sitting Room, 2 Customized Walk-In Closets, and a stunning Primary Bath retreat with spa-like ambience and high-end finishes. The home features a seamless blend of elegance and functionality, perfect for everyday living and entertaining. The Full Finished Basement provides additional flexible living space - ideal for an additional Family Room, Home Office or Guest Suite. You will fall in love with the custom well-appointed Bar, complete with Sink, Dishwasher, Refrigerator and Beverage Fridge, creating the perfect setting for entertaining, game nights or relaxing. This home is situated on an Oversized lot providing a rare sense of space and privacy. Enjoy a well-maintained backyard, perfect for grilling on the Deck, relaxing on the Sunning Patio or sitting around the Outdoor Fireplace with plenty of room for outdoor dining and play. This home is located within the Highly Acclaimed School Dst. 204, making it an excellent choice for families. Springbrook Elementary School is just a short walk away, and minutes from the award winning Neuqua Valley High School. You'll also enjoy convenient access to Parks, Shopping, Dining, Highway Access, Metra Train and all the Amenities that make Naperville one of the most desirable places to live. This home is the one you have been waiting for, where every detail has been done for you. Home Warranty being provided to the Buyer.
Closed
$850,000
515 Connecticut Ave, Naperville, IL 60565
5beds
2,849sqft
Single Family Residence
Built in 1994
1,393 Square Feet Lot
$859,300 Zestimate®
$298/sqft
$4,255 Estimated rent
Home value
$859,300
$791,000 - $928,000
$4,255/mo
Zestimate® history
Owner options
List your home for rent
$4,255/mo
Rent Zestimate®
Find your next renter with Zillow Rental Manager. Plus, with online applications, you can quickly screen prospective tenants – for free.
$4,255/mo
Rent Zestimate®
Refinance and save
$5,131/mo
Est. payment
Refinancing to a lower rate could help reduce your monthly payments and save thousands over the life of the loan.
$5,131/mo
Est. payment
Explore your selling options
Work with a Zillow partner agent
Leverage their expertise and Zillow's premium Showcase listings to get your home seen by more buyers.
Get startedList with your own agent
Get your home in front of millions of buyers by listing it on Zillow.
Learn how to do itSell it yourself
Take full control of how buyers see your home on Zillow by listing For Sale by Owner (FSBO).
List your homeWhat's special
Spacious island with seatingNewer carpetStone accent wallInviting family roomUpdated kitchenWrought iron railingsVaulted ceiling
Zillow last checked:
Listing updated:
Listed by:
Mary Serle 630-857-0046,
Coldwell Banker Real Estate Group
Bought with:
Elias Masud
Compass
Source: MRED as distributed by MLS GRID,MLS#: 12614682
Facts & features
Interior
Bedrooms & bathrooms
- Bedrooms: 5
- Bathrooms: 4
- Full bathrooms: 3
- 1/2 bathrooms: 1
Rooms
- Room types: Bedroom 5, Eating Area, Den, Recreation Room, Foyer, Storage
Primary bedroom
- Features: Flooring (Hardwood), Window Treatments (Blinds, Palladian Windows), Bathroom (Full)
- Level: Second
- Area: 391 Square Feet
- Dimensions: 23X17
Bedroom 2
- Features: Flooring (Carpet), Window Treatments (Blinds)
- Level: Second
- Area: 192 Square Feet
- Dimensions: 12X16
Bedroom 3
- Features: Flooring (Carpet), Window Treatments (Blinds)
- Level: Second
- Area: 143 Square Feet
- Dimensions: 13X11
Bedroom 4
- Features: Flooring (Carpet), Window Treatments (Blinds)
- Level: Second
- Area: 156 Square Feet
- Dimensions: 12X13
Bedroom 5
- Features: Flooring (Carpet), Window Treatments (Blinds)
- Level: Basement
- Area: 156 Square Feet
- Dimensions: 12X13
Bar entertainment
- Features: Flooring (Ceramic Tile)
- Level: Basement
- Area: 110 Square Feet
- Dimensions: 10X11
Den
- Features: Flooring (Carpet), Window Treatments (Plantation Shutters)
- Level: Main
- Area: 132 Square Feet
- Dimensions: 11X12
Dining room
- Features: Flooring (Hardwood), Window Treatments (Plantation Shutters)
- Level: Main
- Area: 156 Square Feet
- Dimensions: 12X13
Eating area
- Features: Flooring (Hardwood), Window Treatments (Plantation Shutters)
- Level: Main
- Area: 165 Square Feet
- Dimensions: 11X15
Family room
- Features: Flooring (Carpet), Window Treatments (Plantation Shutters)
- Level: Main
- Area: 340 Square Feet
- Dimensions: 20X17
Foyer
- Features: Flooring (Hardwood)
- Level: Main
- Area: 160 Square Feet
- Dimensions: 10X16
Kitchen
- Features: Kitchen (Eating Area-Breakfast Bar, Eating Area-Table Space, Island, Pantry-Closet), Flooring (Hardwood)
- Level: Main
- Area: 154 Square Feet
- Dimensions: 11X14
Laundry
- Features: Flooring (Ceramic Tile)
- Level: Main
- Area: 48 Square Feet
- Dimensions: 8X6
Living room
- Features: Flooring (Hardwood), Window Treatments (Plantation Shutters)
- Level: Main
- Area: 208 Square Feet
- Dimensions: 13X16
Recreation room
- Features: Flooring (Carpet)
- Level: Basement
- Area: 864 Square Feet
- Dimensions: 32X27
Storage
- Features: Flooring (Other)
- Level: Basement
- Area: 340 Square Feet
- Dimensions: 20X17
Heating
- Natural Gas, Forced Air, Radiant Floor
Cooling
- Central Air
Appliances
- Included: Double Oven, Range, Microwave, Dishwasher, Refrigerator, Bar Fridge, Freezer, Washer, Dryer, Disposal, Stainless Steel Appliance(s), Wine Refrigerator, Humidifier
- Laundry: Main Level, Gas Dryer Hookup, Laundry Chute, Sink
Features
- Vaulted Ceiling(s), Wet Bar, Built-in Features, Walk-In Closet(s)
- Flooring: Hardwood
- Windows: Screens, Skylight(s), Bay Window(s), Blinds, Plantation Shutters, Palladian Windows
- Basement: Finished,Full
- Attic: Full
- Number of fireplaces: 1
- Fireplace features: Wood Burning, Attached Fireplace Doors/Screen, Gas Starter, Family Room
Interior area
- Total structure area: 4,310
- Total interior livable area: 2,849 sqft
- Finished area below ground: 1,461
Property
Parking
- Total spaces: 2
- Parking features: Concrete, Garage Door Opener, Yes, Garage Owned, Attached, Garage
- Attached garage spaces: 2
- Has uncovered spaces: Yes
Accessibility
- Accessibility features: No Disability Access
Features
- Stories: 2
- Patio & porch: Deck, Patio
- Fencing: Invisible
Lot
- Size: 1,393 Square Feet
- Dimensions: 79.3 x 182 x 36.1 x 42 x 180
- Features: Landscaped, Mature Trees
Details
- Additional structures: Shed(s)
- Parcel number: 0701012090810000
- Special conditions: Home Warranty
- Other equipment: TV-Cable, Ceiling Fan(s), Sump Pump, Backup Sump Pump;, Radon Mitigation System
Construction
Type & style
- Home type: SingleFamily
- Architectural style: Traditional
- Property subtype: Single Family Residence
Materials
- Brick, Cedar
- Foundation: Concrete Perimeter
- Roof: Asphalt
Condition
- New construction: No
- Year built: 1994
Details
- Warranty included: Yes
Utilities & green energy
- Sewer: Public Sewer, Storm Sewer
- Water: Public
- Utilities for property: Cable Available
Community & HOA
Community
- Features: Park, Curbs, Sidewalks, Street Lights, Street Paved
- Security: Security System, Carbon Monoxide Detector(s)
- Subdivision: Brookwood Trace
HOA
- Services included: None
Location
- Region: Naperville
Financial & listing details
- Price per square foot: $298/sqft
- Tax assessed value: $634,404
- Annual tax amount: $13,327
- Date on market: 4/15/2026
- Listing terms: Conventional
- Ownership: Fee Simple
Price history
| Date | Event | Price |
|---|---|---|
| 6/12/2026 | Sold | $850,000+5.1%$298/sqft |
Source:  MRED as distributed by MLS GRID #12614682 Report a problem MRED as distributed by MLS GRID #12614682 Report a problem | ||
| 5/20/2026 | Listing removed | $809,000$284/sqft |
Source: MRED as distributed by MLS GRID #12614682 Report a problem | ||
| 4/20/2026 | Contingent | $809,000$284/sqft |
Source: MRED as distributed by MLS GRID #12614682 Report a problem | ||
| 4/15/2026 | Listed for sale | $809,000+183.9%$284/sqft |
Source: MRED as distributed by MLS GRID #12614682 Report a problem | ||
| 6/8/1995 | Sold | $285,000-0.9%$100/sqft |
Source: Public Record Report a problem | ||
| 10/6/1994 | Sold | $287,500$101/sqft |
Source: Public Record Report a problem | ||
Public tax history
| Year | Property taxes | Tax assessment |
|---|---|---|
| 2024 | $13,327 +4.9% | $211,468 +13.2% |
| 2023 | $12,709 +3.1% | $186,809 +6.1% |
| 2022 | $12,321 +4.6% | $176,051 +5% |
| 2021 | $11,776 +1.9% | $167,668 +1.6% |
| 2020 | $11,552 +1.7% | $165,011 +2.9% |
| 2019 | $11,355 0% | $160,361 +1.8% |
| 2018 | $11,356 +1.6% | $157,590 +2.7% |
| 2017 | $11,182 +0.2% | $153,521 +2.2% |
| 2016 | $11,161 -1.6% | $150,216 +4% |
| 2015 | $11,346 | $144,438 +2% |
| 2014 | $11,346 +1.7% | $141,671 |
| 2013 | $11,160 +4.1% | $141,671 |
| 2012 | $10,725 +1.6% | $141,671 -5.8% |
| 2011 | $10,561 -0.3% | $150,450 -5.7% |
| 2010 | $10,589 +6% | $159,511 -1.7% |
| 2009 | $9,988 +0.6% | $162,270 |
| 2008 | $9,932 | $162,270 |
| 2007 | -- | $162,270 +1.4% |
| 2006 | $10,116 +2.2% | $160,056 +6.2% |
| 2005 | $9,902 +10.2% | $150,669 +13.6% |
| 2004 | $8,983 +6% | $132,650 +7.7% |
| 2003 | $8,473 +8.8% | $123,177 +10.4% |
| 2002 | $7,787 -0.4% | $111,534 |
| 2001 | $7,815 | $111,534 |
Find assessor info on the county website
Neighborhood: Brookwood Trace
Nearby homes
- $780,000-- bd3 ba3k sqft519 Connecticut Ave, Naperville, IL 60565Off Market
- $837,3004 bd3 ba3.2k sqft511 Connecticut Ave, Naperville, IL 60565Off Market
- $800,900-- bd3 ba3.2k sqft2308 Wilmington Ct, Naperville, IL 60565Off Market
- $286,0002 bd2 ba1.1k sqft963 West Ct APT E, Naperville, IL 60563Sold
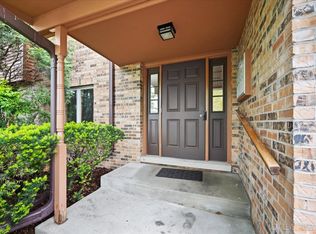
- $773,6004 bd4 ba2.8k sqft507 Connecticut Ave, Naperville, IL 60565Off Market
- $838,9005 bd4 ba2.9k sqft2336 Wilmington Ct, Naperville, IL 60565Off Market
- $902,8005 bd3 ba3.3k sqft2340 Wilmington Ct, Naperville, IL 60565Off Market
- $908,4005 bd4 ba3k sqft2312 Wilmington Ct, Naperville, IL 60565Off Market
Nearby schools
GreatSchools rating
- 8/10Spring Brook Elementary SchoolGrades: K-5Distance: 0.3 mi
- 9/10Gordon Gregory Middle SchoolGrades: 6-8Distance: 1.2 mi
- 10/10Neuqua Valley High SchoolGrades: 9-12Distance: 2.3 mi
Schools provided by the listing agent
- Elementary: Spring Brook Elementary School
- Middle: Gregory Middle School
- High: Neuqua Valley High School
- District: 204
Source: MRED as distributed by MLS GRID. This data may not be complete. We recommend contacting the local school district to confirm school assignments for this home.
Get a cash offer in 3 minutes
Find out how much your home could sell for in as little as 3 minutes with a no-obligation cash offer.
Estimated market value
$859,300
Get a cash offer in 3 minutes
Find out how much your home could sell for in as little as 3 minutes with a no-obligation cash offer.
Estimated market value
$859,300
- Illinois
- Will County
- Naperville
- 60565
- Brookwood Trace
- 515 Connecticut Ave
