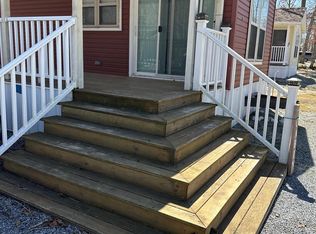
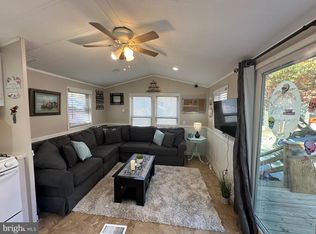
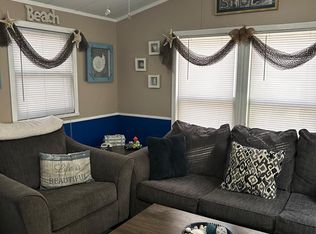
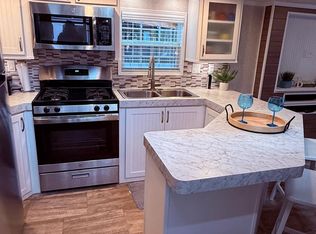
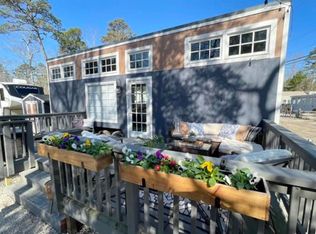
Open House 9/12 10 am sharp. Please meet at the front office 515 Corson Tavern Rd Ocean View NJ. You have to go in the office. Welcome to this beautifully renovated park model that feels like a true home away from home. Fully furnished and thoughtfully updated, this inviting retreat offers 3 bedrooms, 2 full bathrooms, a cozy fireplace, and the convenience of an in-unit washer and dryer and a dishwasher. Two bedrooms feature full-size closets, adding to the comfort and functionality of the space. The 2026 lot fee has already been paid, allowing you to move in and enjoy the season right away. The annual lot fee is $10,044. The season runs from April 1 through the end of October, with weekend access available Friday through Monday during the off-season. Enjoy resort-style amenities including a lake, pool, waterpark, adult lounge, gym, arcade, basketball court, horseshoe pits, miniature golf, and complimentary kayak and paddleboard rentals. Best of all, you may host up to 10 guests at no additional charge, making this the perfect place to relax, entertain, and create lasting memories. Don’t miss this exceptional opportunity to enjoy the rest of the season in comfort and style.
New construction
Price cut: $10.9K (9/1)
$119,000
515 Corson Tavern Rd #B17, Ocean View, NJ 08230
3beds
--sqft
Mobile Home
Built in 2026
435 Square Feet Lot
$118,400 Zestimate®
$--/sqft
$-- HOA
What's special
Fully furnishedCozy fireplaceInviting retreatBasketball courtBeautifully renovated park modelMiniature golfThoughtfully updated
- 83 days
- 492
- 16
Zillow last checked:
Listing updated:
Listed by:
Holly Lockwood,
KELLER WILLIAMS ATLANTIC SHORE
Source: CMCAOR,MLS#: 261968
Facts & features
Interior
Bedrooms & bathrooms
- Bedrooms: 3
- Bathrooms: 2
- Full bathrooms: 2
Heating
- Propane
Cooling
- Wall Unit(s)
Appliances
- Included: Water Heater
Features
- Basement: See Remarks
Property
Lot
- Size: 435 Square Feet
- Dimensions: .01
Construction
Type & style
- Home type: MobileManufactured
- Property subtype: Mobile Home
Condition
- New construction: Yes
- Year built: 2026
Utilities & green energy
- Sewer: Septic Tank
- Water: Well
Community & HOA
Location
- Region: Ocean View
Financial & listing details
- Date on market: 7/22/2026
Estimated market value
$118,400
$112,000 - $124,000
Not available
Price history
| Date | Event | Price |
|---|---|---|
| 9/1/2026 | Price change | $119,000-8.4% |
Source:  Bright MLS #NJCM2007624 Report a problem Bright MLS #NJCM2007624 Report a problem | ||
| 8/19/2026 | Listed for sale | $129,900 |
Source: Bright MLS #NJCM2007624 Report a problem | ||
| 8/14/2026 | Pending sale | $129,900+0.3% |
Source: Bright MLS #NJCM2007624 Report a problem | ||
| 7/22/2026 | Price change | $129,500-0.3% |
Source:  CMCAOR #261968 Report a problem CMCAOR #261968 Report a problem | ||
| 7/8/2026 | Listed for sale | $129,900 |
Source: Bright MLS #NJCM2007624 Report a problem | ||
Public tax history
Tax history is unavailable.
Monthly payment
Climate risks
Neighborhood: 08230
Similar homes
- $90,0003 bd1 ba-- sqft561 Corsons Tavern Rd #43, Ocean View, NJ 08230For Sale
 MLS ID #261357, Stephanie L Wiscott, HOMESTEAD REAL ESTATE CO. INC.. CMCAOR
 - $74,0002 bd2 ba400 sqft515 Corson Tavern Rd #H-55, Ocean View, NJ 08230For Sale
 MLS ID #262625, Holly Lockwood, KELLER WILLIAMS ATLANTIC SHORE. CMCAOR
 - $105,0002 bd1 ba-- sqft56 State Highway 50, Ocean View, NJ 08230For Sale

 MLS ID #609706, MICHELE WATKINS, Compass New Jersey-Ocean City (O463H). SJSRMLS
 - $95,0002 bd1 ba-- sqft561 Corson Tavern Rd #L9, Ocean View, NJ 08230For Sale
 MLS ID #260538, Lynda A. Greaves, KELLER WILLIAMS REALTY JERSEY SHORE oc. CMCAOR
 - $135,0003 bd1 ba1k sqft1810 Somers Point Road #1, Egg Harbor Twp, NJ 08234For Sale
 MLS ID #22610904, Kimberly Paige Valor, Keller Williams Preferred Properties,Bayville. MoreMLS
 - $99,0004 bd1 ba-- sqft1955 Route 9 N #J118, Cape May Court House, NJ 08210For Sale
 MLS ID #NJCM2008220, Antoinette Bazikos, Century 21 Rauh & Johns. Bright MLS
 - $89,9003 bd1 ba-- sqft2241 N Us Highway 9 #114, Cape May Court House, NJ 08210For SaleMLS ID #611355, ZACHARY FRENCH, Compass New Jersey-Ocean City (O463E). SJSRMLS
- $105,0003 bd1 ba-- sqft2501 Tilton Rd #602, Egg Harbor Township, NJ 08234For SaleMLS ID #610573, Dennis Moreno, KELLER WILLIAMS REALTY ATLANTIC SHORE-Northfield. SJSRMLS
- $129,9003 bd2 ba1.3k sqft2528 Tilton Rd Trlr 48, Egg Harbor Township, NJ 08234For SaleMLS ID #NJAC2026988, Derek Doernbach, Century 21 Action Plus Realty - Northfield. Bright MLS
- $175,0003 bd2 ba1.3k sqft6 Clark Ct, Mays Landing, NJ 08330For SaleMLS ID #611640, DALE (DJ) MESSINA, COLLINI REAL ESTATE, LLC. SJSRMLS
