Spacious 4-Bedroom, 3-Bathroom Home on a Quiet Lane with Wooded Lot and Creek. This turn key 4-bedroom, 3-bathroom residence is freshly updated, offering a perfect blend of modern updates and natural beauty. Situated on a wooded lot with a soothing creek, this property offers a peaceful and idyllic lifestyle. Spacious Living Areas: As you step inside you will be greeted with an open floor plan with formal areas in front and the kitchen and family room in the rear. The new paint and floors throughout the home create a fresh and stylish atmosphere. Primary Bedroom with Sitting Area: The primary bedroom is a true retreat, featuring a generous space that can be used as a sitting area, reading nook, yoga area or home office. Features a gas log fireplace with an easy on/off switch. Modern Kitchen: The kitchen is ready to go with stainless steel appliances - dishwasher, range/oven combo and over the stove microwave with convection oven and refrigerator with water filter and ice maker. Large built-in pantry with plenty of storage. Three Updated Bathrooms: Three full baths, one primary en suite, one in the jack and jill bedroom and one downstairs. Roof in Excellent Condition: The roof with architectural shingles is only three years old. Natural Beauty and Privacy: The property is set on a wooded lot, providing shade and privacy. The creek running through the backyard adds to the ambiance and offers a serene spot for relaxation. Outdoor Oasis: The large outdoor patio space is perfect for entertaining or simply unwinding. Convenient Location: This home is conveniently located close to parks, a grocery store, and dining, making it easy to access all the amenities you need. Only a few minutes away from Downtown Lawrenceville, Grayson and the Scenic Hwy commercial corridor. Attached Garage: The two car attached garage provides secure parking and additional storage space. Full Unfinished Basement: Just waiting for your ideas and design. Neighborhood: Pool and Tennis Appliances: Staying with the house include range/oven, microwave with convection oven, dishwasher, refrigerator, washer and dryer, basement dehumidifier. Services: House comes with one-year basic warranty from HSA and one year of lawn service with The Lawn Doctor. Schools: Located in the Archer school district: Archer High School, McConnell Middle and Lovin Elementary. Agent is Seller.
Closed
$460,000
515 Cotton Gin Ln, Lawrenceville, GA 30045
4beds
2,763sqft
Single Family Residence, Residential
Built in 2003
0.35 Acres Lot
$455,300 Zestimate®
$166/sqft
$2,696 Estimated rent
Home value
$455,300
$433,000 - $478,000
$2,696/mo
Zestimate® history
Owner options
List your home for rent
$2,696/mo
Rent Zestimate®
Find your next renter with Zillow Rental Manager. Plus, with online applications, you can quickly screen prospective tenants – for free.
$2,696/mo
Rent Zestimate®
Refinance and save
$3,325/mo
Est. payment
Refinancing to a lower rate could help reduce your monthly payments and save thousands over the life of the loan.
$3,325/mo
Est. payment
Explore your selling options
Work with a Zillow partner agent
Leverage their expertise and Zillow's premium Showcase listings to get your home seen by more buyers.
Get startedList with your own agent
Get your home in front of millions of buyers by listing it on Zillow.
Learn how to do itSell it yourself
Take full control of how buyers see your home on Zillow by listing For Sale by Owner (FSBO).
List your homeWhat's special
Gas log fireplaceModern updatesOpen floor planAttached garageYoga areaLocated close to parksModern kitchen
Zillow last checked:
Listing updated:
Listed by:
James Spear,
Berkshire Hathaway HomeServices Georgia Properties
Bought with:
Athahar Hussain, 431376
Keller Williams Realty Atl Partners
Source: FMLS GA,MLS#: 7288212
Facts & features
Interior
Bedrooms & bathrooms
- Bedrooms: 4
- Bathrooms: 3
- Full bathrooms: 3
- Main level bathrooms: 1
- Main level bedrooms: 1
Rooms
- Room types: Living Room
Primary bedroom
- Features: Oversized Master, Sitting Room, Split Bedroom Plan
- Level: Oversized Master, Sitting Room, Split Bedroom Plan
Bedroom
- Features: Oversized Master, Sitting Room, Split Bedroom Plan
Primary bathroom
- Features: Double Vanity, Separate Tub/Shower, Soaking Tub
Dining room
- Features: Great Room
Kitchen
- Features: Other
Heating
- Central
Cooling
- Central Air
Appliances
- Included: Dishwasher, Disposal, Dryer, Gas Range, Gas Water Heater, Microwave, Refrigerator, Washer
- Laundry: In Hall, Lower Level
Features
- Double Vanity, Entrance Foyer 2 Story, High Ceilings 9 ft Lower, High Speed Internet, His and Hers Closets, Tray Ceiling(s), Walk-In Closet(s)
- Flooring: Carpet, Laminate
- Windows: None
- Basement: Bath/Stubbed,Daylight,Full,Unfinished
- Attic: Pull Down Stairs
- Number of fireplaces: 2
- Fireplace features: Family Room, Master Bedroom
- Common walls with other units/homes: No Common Walls
Interior area
- Total structure area: 2,763
- Total interior livable area: 2,763 sqft
- Finished area above ground: 2,763
- Finished area below ground: 0
Property
Parking
- Total spaces: 2
- Parking features: Garage, Garage Door Opener, Garage Faces Front
- Garage spaces: 2
Accessibility
- Accessibility features: None
Features
- Levels: Multi/Split
- Patio & porch: Deck, Patio
- Exterior features: Other, No Dock
- Pool features: None
- Spa features: None
- Fencing: None
- Has view: Yes
- View description: Trees/Woods
- Waterfront features: None
- Body of water: None
Lot
- Size: 0.35 Acres
- Dimensions: 74x209x81x172
- Features: Back Yard, Creek On Lot, Front Yard, Sloped
Details
- Additional structures: None
- Parcel number: R5182 401
- Other equipment: Dehumidifier
- Horse amenities: None
Construction
Type & style
- Home type: SingleFamily
- Architectural style: Traditional
- Property subtype: Single Family Residence, Residential
Materials
- Brick Front, Vinyl Siding
- Foundation: Concrete Perimeter
- Roof: Composition
Condition
- Updated/Remodeled
- New construction: No
- Year built: 2003
Utilities & green energy
- Electric: Other
- Sewer: Public Sewer
- Water: Public
- Utilities for property: Cable Available, Electricity Available, Natural Gas Available, Phone Available, Sewer Available, Underground Utilities, Water Available
Green energy
- Energy efficient items: None
- Energy generation: None
Community & HOA
Community
- Features: Homeowners Assoc, Near Shopping, Near Trails/Greenway, Pool, Street Lights, Tennis Court(s)
- Security: Open Access
- Subdivision: Magnolia Place
HOA
- Has HOA: No
- Services included: Swim, Tennis
- HOA fee: $423 annually
Location
- Region: Lawrenceville
Financial & listing details
- Price per square foot: $166/sqft
- Tax assessed value: $489,800
- Annual tax amount: $3,640
- Date on market: 10/11/2023
- Cumulative days on market: 7 days
- Ownership: Fee Simple
- Electric utility on property: Yes
- Road surface type: Asphalt
Price history
| Date | Event | Price |
|---|---|---|
| 11/3/2023 | Sold | $460,000+2.3%$166/sqft |
Source:  FMLS GA #7288212 Report a problem FMLS GA #7288212 Report a problem | ||
| 10/22/2023 | Pending sale | $449,449$163/sqft |
Source: FMLS GA #7288212 Report a problem | ||
| 10/19/2023 | Contingent | $449,449$163/sqft |
Source:  GAMLS #10212803 Report a problem GAMLS #10212803 Report a problem | ||
| 10/11/2023 | Listed for sale | $449,449+124.7%$163/sqft |
Source: GAMLS #10212803 Report a problem | ||
| 2/26/2003 | Sold | $200,000$72/sqft |
Source: Public Record Report a problem | ||
Public tax history
| Year | Property taxes | Tax assessment |
|---|---|---|
| 2025 | $5,729 +1.9% | $195,920 +6.5% |
| 2024 | $5,624 +76.3% | $183,920 +64.2% |
| 2023 | $3,190 -12.4% | $112,000 |
| 2022 | $3,640 -1.5% | $112,000 |
| 2021 | $3,694 -2% | $112,000 -2.1% |
| 2020 | $3,770 +10% | $114,360 +10.7% |
| 2019 | $3,427 | $103,320 +23.6% |
| 2018 | $3,427 +13.4% | $83,600 |
| 2016 | $3,023 +4.7% | $83,600 +7.6% |
| 2015 | $2,886 | $77,720 +23.1% |
| 2014 | $2,886 +32.5% | $63,160 +9.9% |
| 2013 | $2,179 | $57,480 |
| 2012 | -- | $57,480 -22% |
| 2011 | -- | $73,720 -8.5% |
| 2010 | -- | $80,560 |
| 2009 | -- | $80,560 |
| 2007 | -- | $80,560 |
| 2006 | -- | $80,560 |
| 2005 | -- | $80,560 |
| 2004 | $1,111 +49% | $80,560 +77.1% |
| 2003 | $746 +80.8% | $45,480 +282.8% |
| 2002 | $412 -0.8% | $11,880 |
| 2001 | $416 | $11,880 |
Find assessor info on the county website
Neighborhood: 30045
Nearby homes
- $432,2004 bd3 ba3.3k sqft525 Cotton Gin Ln, Lawrenceville, GA 30045Off Market
- $423,4004 bd3 ba2.8k sqft505 Cotton Gin Ln, Lawrenceville, GA 30045Off Market
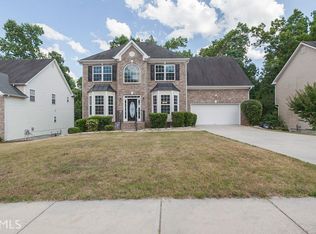
- $431,6006 bd4 ba2.5k sqft708 Savannah Rose Way, Lawrenceville, GA 30045Off Market
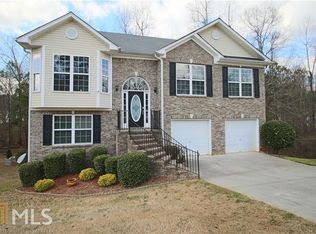
- $413,6004 bd3 ba2.7k sqft535 Cotton Gin Ln, Lawrenceville, GA 30045Off Market
- $385,6004 bd4 ba1.9k sqft688 Savannah Rose Way, Lawrenceville, GA 30045Off Market
- $383,6004 bd3 ba2k sqft485 Cotton Gin Ln, Lawrenceville, GA 30045Off Market
- $391,6004 bd3 ba2.4k sqft510 Cotton Gin Ln, Lawrenceville, GA 30045Off Market
- $391,8004 bd3 ba2.6k sqft520 Cotton Gin Ln, Lawrenceville, GA 30045Off Market
Nearby schools
GreatSchools rating
- 8/10Lovin Elementary SchoolGrades: PK-5Distance: 1.5 mi
- 7/10McConnell Middle SchoolGrades: 6-8Distance: 3.3 mi
- 7/10Archer High SchoolGrades: 9-12Distance: 3.2 mi
Schools provided by the listing agent
- Elementary: Lovin
- Middle: McConnell
- High: Archer
Source: FMLS GA. This data may not be complete. We recommend contacting the local school district to confirm school assignments for this home.
Get a cash offer in 3 minutes
Find out how much your home could sell for in as little as 3 minutes with a no-obligation cash offer.
Estimated market value
$455,300
Get a cash offer in 3 minutes
Find out how much your home could sell for in as little as 3 minutes with a no-obligation cash offer.
Estimated market value
$455,300
- Georgia
- Gwinnett County
- Lawrenceville
- 30045
- 515 Cotton Gin Ln
Nearby cities
Nearby zip codes
Other Lawrenceville Topics
