3 Bed, 1 bath, 1256 square foot ranch-style home with loft space on a 3,575 sq. ft. lot. This inviting home offers alley access, a fenced yard, and a storage shed for added convenience. Inside, the main level includes a living room with stairs leading to the loft, a kitchen and dining area with vinyl flooring, a bedroom, and a full bath. The upper level loft features a vaulted ceiling, while the basement includes laundry space and two additional bedrooms, providing a flexible and functional layout. Currently rented month-to-month for $1,449/month.
For sale
$232,000
515 Cottonwood Ave, Laurel, MT 59044
3beds
1,256sqft
:
Get pre-qualified$1,503/mo
Single Family Residence
Built in ----
3,576 Square Feet Lot
$-- Zestimate®
$185/sqft
$-- HOA
What's special
Storage shedLoft spaceFenced yardAlley access
- 26 days |
- 477 |
- 27 |
Zillow last checked:
Listing updated:
Listed by:
Chris Dunn 406-698-3531,
Montana Real Estate Brokers
Source: BMTMLS,MLS#: 360657 Originating MLS: Billings Association Of REALTORS
Originating MLS: Billings Association Of REALTORSFacts & features
Interior
Bedrooms & bathrooms
- Bedrooms: 3
- Bathrooms: 1
- Full bathrooms: 1
- Main level bathrooms: 1
- Main level bedrooms: 1
Primary bedroom
- Description: Flooring: Carpet
- Level: Main
Bedroom
- Description: Flooring: Carpet
- Level: Basement
Bedroom
- Description: Flooring: Carpet
- Level: Basement
Dining room
- Description: Combo,Flooring: Vinyl
- Level: Main
Kitchen
- Description: Flooring: Vinyl
- Level: Main
Laundry
- Description: Unfinished
- Level: Basement
Living room
- Level: Main
Loft
- Features: Vaulted Ceiling(s)
- Level: Upper
Heating
- Forced Air, Gas
Cooling
- None
Appliances
- Included: Electric Range, Oven, Range, Refrigerator
Features
- Basement: Full
Interior area
- Total interior livable area: 1,256 sqft
- Finished area above ground: 628
Video & virtual tour
Property
Parking
- Parking features: None
Features
- Levels: Three Or More
- Stories: 1
- Fencing: Fenced
Lot
- Size: 3,576 Square Feet
- Features: Alley, Interior Lot, Level
Details
- Additional structures: Shed(s)
- Parcel number: B00836
- Zoning description: Other
Construction
Type & style
- Home type: SingleFamily
- Architectural style: Ranch
- Property subtype: Single Family Residence
Materials
- Vinyl Siding
- Roof: Asphalt
Condition
- Resale
Utilities & green energy
- Sewer: Public Sewer
- Water: Public
Community & HOA
Community
- Subdivision: Nutting Sub
Location
- Region: Laurel
Financial & listing details
- Price per square foot: $185/sqft
- Tax assessed value: $176,500
- Annual tax amount: $1,709
- Date on market: 7/13/2026
- Listing terms: Cash,New Loan
Estimated market value
Not available
Estimated sales range
Not available
$1,543/mo
Price history
| Date | Event | Price |
|---|---|---|
| 7/14/2026 | Listed for sale | $232,000$185/sqft |
Source:  BMTMLS #360657 Report a problem BMTMLS #360657 Report a problem | ||
| 2/3/2024 | Listing removed | -- |
Source: Zillow Rentals Report a problem | ||
| 1/10/2024 | Price change | $1,349-6.9%$1/sqft |
Source: Zillow Rentals Report a problem | ||
| 1/7/2024 | Price change | $1,449-3.1%$1/sqft |
Source: Zillow Rentals Report a problem | ||
| 12/8/2023 | Listed for rent | $1,495+53.3%$1/sqft |
Source: Zillow Rentals Report a problem | ||
| 3/3/2017 | Listing removed | $975$1/sqft |
Source: Shelby Whitman Report a problem | ||
| 1/31/2017 | Price change | $975+2.6%$1/sqft |
Source: Metro Property Management Report a problem | ||
| 1/18/2017 | Listed for rent | $950+6.1%$1/sqft |
Source: Metro Property Management Report a problem | ||
| 1/25/2016 | Listing removed | $895$1/sqft |
Source: Shelby Whitman Report a problem | ||
| 1/11/2016 | Listed for rent | $895$1/sqft |
Source: Metro Property Management Report a problem | ||
Public tax history
| Year | Property taxes | Tax assessment |
|---|---|---|
| 2025 | $991 -32.5% | $176,500 +4.9% |
| 2024 | $1,469 +9.6% | $168,200 |
| 2023 | $1,340 +27.7% | $168,200 +32.4% |
| 2022 | $1,049 -1% | $127,000 |
| 2021 | $1,059 +2.8% | $127,000 -0.6% |
| 2020 | $1,031 -12.4% | $127,800 |
| 2019 | $1,176 -29.5% | $127,800 +9.7% |
| 2018 | $1,668 +6.1% | $116,500 |
| 2017 | $1,572 +1.5% | $116,500 +1.3% |
| 2016 | $1,548 | $115,000 |
| 2015 | $1,548 +6.8% | $115,000 +108% |
| 2014 | $1,450 +57% | $55,278 +6.1% |
| 2013 | $924 +4.7% | $52,084 +7.1% |
| 2012 | $882 | $48,638 |
| 2011 | -- | -- |
| 2010 | -- | -- |
| 2009 | -- | -- |
| 2008 | -- | $52,000 |
| 2007 | -- | $52,000 |
| 2006 | -- | $52,000 |
| 2005 | -- | $52,000 |
| 2004 | -- | $52,000 |
| 2003 | -- | $52,000 +19% |
| 2002 | -- | $43,700 |
| 2000 | -- | $43,700 |
Find assessor info on the county website
Monthly payment
Est. payment
Payment breakdown
Explore the cost of this home by adjusting the details. Changes won't be saved.Climate risks
Neighborhood: 59044
Nearby schools
GreatSchools rating
- 3/10Laurel Middle SchoolGrades: 5-8Distance: 0.3 mi
- 3/10Laurel High SchoolGrades: 9-12Distance: 0.6 mi
- 4/10Fred W Graff SchoolGrades: 3-4Distance: 0.4 mi
Schools provided by the listing agent
- Elementary: Laurel
- Middle: Laurel
- High: Laurel
Source: BMTMLS. This data may not be complete. We recommend contacting the local school district to confirm school assignments for this home.
- $258,2003 bd1 ba810 sqft511 Cottonwood Ave, Laurel, MT 59044Off Market
- $313,9003 bd2 ba1.2k sqft519 Cottonwood Ave, Laurel, MT 59044Off Market
- $352,9004 bd2 ba1.9k sqft1008 E 6th St, Laurel, MT 59044Off Market
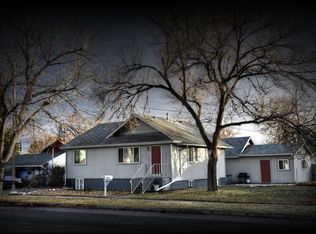
- $248,2002 bd1 ba628 sqft509 Cottonwood Ave, Laurel, MT 59044Off Market
- $348,6003 bd2 ba1.4k sqft501 Cottonwood Ave, Laurel, MT 59044Off Market
- $267,9002 bd1 ba1.2k sqft518 Date Ave, Laurel, MT 59044Off Market
- $298,9003 bd2 ba1.6k sqft514 Date Ave, Laurel, MT 59044Off Market
- $254,3002 bd2 ba1.4k sqft510 Date Ave, Laurel, MT 59044Off Market
A local agent can set up tours, give advice and negotiate with sellers.
A local lender can help you make sure your offer is ready when you are.
Similar homes
- $246,7503 bd1 ba1.1k sqft410 Date Ave, Laurel, MT 59044For Sale

 MLS ID #360651, Chris Dunn, Montana Real Estate Brokers. BMTMLS
 - $249,9003 bd1 ba1.2k sqft407 E 5th St, Laurel, MT 59044For Sale
 MLS ID #360619, Chris Dunn, Montana Real Estate Brokers. BMTMLS
 - $--3 bd1 ba1.1k sqft613 5th Ave, Laurel, MT 59044Auction
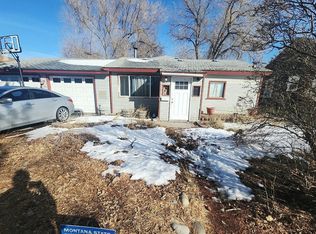 Auction.com 2
 - $235,0002 bd1 ba832 sqft605 E 6th St, Laurel, MT 59044For Sale
 MLS ID #360661, Chris Dunn, Montana Real Estate Brokers. BMTMLS
 - $274,0003 bd1 ba1.4k sqft413 Birch Ave, Laurel, MT 59044For SaleMLS ID #360652, Chris Dunn, Montana Real Estate Brokers. BMTMLS
- $195,0002 bd1 ba1.1k sqft605 Washington Ave, Laurel, MT 59044For SaleMLS ID #360665, Chris Dunn, Montana Real Estate Brokers. BMTMLS
- $249,9002 bd2 ba1.6k sqft319 West Ave, Laurel, MT 59044For SaleMLS ID #360757, Chris Dunn, Montana Real Estate Brokers. BMTMLS
- $266,5002 bd1 ba912 sqft601 E 6th St, Laurel, MT 59044For SaleMLS ID #360659, Chris Dunn, Montana Real Estate Brokers. BMTMLS
- $271,9502 bd1 ba1.2k sqft409 E 5th St, Laurel, MT 59044For SaleMLS ID #360624, Chris Dunn, Montana Real Estate Brokers. BMTMLS
- $259,9002 bd1 ba990 sqft409 Durland Ave, Laurel, MT 59044For SaleMLS ID #360687, Chris Dunn, Montana Real Estate Brokers. BMTMLS
- $190,0002 bd1 ba852 sqft506 Date Ave, Laurel, MT 59044For SaleMLS ID #360010, Marie McHatton, Western Skies Real Estate. BMTMLS
- $199,9002 bd1 ba1k sqft420 Durland Ave, Laurel, MT 59044For SaleMLS ID #360655, Chris Dunn, Montana Real Estate Brokers. BMTMLS
- $175,0003 bd2 ba1.2k sqft2606 Atchison Dr, Laurel, MT 59044For SaleMLS ID #360671, Chris Dunn, Montana Real Estate Brokers. BMTMLS
- $285,0002 bd1 ba1.1k sqft519 6th Ave, Laurel, MT 59044For SaleMLS ID #360763, Monna Rae Adickes, Coldwell Banker The Brokers. BMTMLS
- $299,9002 bd1 ba1k sqft408 5th Ave, Laurel, MT 59044For SaleMLS ID #360622, Chris Dunn, Montana Real Estate Brokers. BMTMLS
- $315,0003 bd1 ba960 sqft1106 W Maryland Ln, Laurel, MT 59044For SaleMLS ID #360797, Rebeca Weaver, Century 21 Americana. BMTMLS
- $225,0004 bd1 ba1.6k sqft7809 Lewis Ave, Billings, MT 59106For SaleMLS ID #357992, Wayne Wilcox, Century 21 Americana. BMTMLS
- $--4 bd3 ba952 sqft217 Jackson St, Billings, MT 59101AuctionServiceLink Auction
- $--3 bd1 ba1.8k sqft1810 Alderson Ave, Billings, MT 59102AuctionXome
- $199,9003 bd2 ba1.4k sqft106 1st Ave SE, Park City, MT 59063For SaleMLS ID #358655, Chris Dunn, Montana Real Estate Brokers. BMTMLS
