WELCOME HOME to this charmer in the heart of Johns Creek! This gorgeous MOVE-N READY Cape Cod is just waiting for its new owners to love it as much as the current owners do. Lovingly updated and maintained by the current owners, this home has a fantastic floorplan -- with a vaulted great room, dining room, and kitchen with breakfast room on the main floor, as well as a large laundry rom/walk-in pantry and two guest rooms sharing a hall bathroom. The kitchen features stainless steel appliances and granite countertops with a tiled backsplash; the window over the sink and the breakfast room window overlook a large, private, fenced backyard. From the dining room, sliding glass doors out are perfect for bringing the outdoors in and access to the large deck for al fresco dining. The beautiful two-story great room has an updates fireplace. Upstairs is a gracious primary bedroom suite, with en suite bath featuring large vanity with two sinks, separate shower, jetted tub, and water closet, as well as a HUGE walk-in closet. The terrace level features a home theatre/media room -- screen and projector remain with the property -- as well as an office, another rec room area, and a large unfinished storage room. Storage and closets abound in this house! Long Indian Village has two entrances -- one from Old Milton Parkway and another to Jones Bridge Road, for convenient access and travel to shopping, dining, Peachtree Parkway, and GA-400, and is just a short drive to multiple access points to the Big Creek Greenway. SQUARE FOOTAGE breakdown based on appraisal: 1,862 above grade; 1,537 total basement; 1,432 finished basement. PLEASE NOTE: photos include floorplans for all three levels for informational/reference purposes only--all measurements should be considered approximate. NO HOA and NO RENTAL RESTRICTIONS!
Closed
$508,000
515 Council Fires Ct, Johns Creek, GA 30022
3beds
3,399sqft
Single Family Residence, Residential
Built in 1987
0.34 Acres Lot
$598,500 Zestimate®
$149/sqft
$2,875 Estimated rent
Home value
$598,500
$569,000 - $634,000
$2,875/mo
Zestimate® history
Owner options
List your home for rent
$2,875/mo
Rent Zestimate®
Find your next renter with Zillow Rental Manager. Plus, with online applications, you can quickly screen prospective tenants – for free.
$2,875/mo
Rent Zestimate®
Refinance and save
$3,127/mo
Est. payment
Refinancing to a lower rate could help reduce your monthly payments and save thousands over the life of the loan.
$3,127/mo
Est. payment
Explore your selling options
Work with a Zillow partner agent
Leverage their expertise and Zillow's premium Showcase listings to get your home seen by more buyers.
Get startedList with your own agent
Get your home in front of millions of buyers by listing it on Zillow.
Learn how to do itSell it yourself
Take full control of how buyers see your home on Zillow by listing For Sale by Owner (FSBO).
List your homeWhat's special
Hall bathroomFantastic floorplanSeparate showerSliding glass doorsHeart of johns creekBreakfast roomLarge deck
Zillow last checked:
Listing updated:
Listed by:
Maura Neill,
RE/MAX Around Atlanta Realty 404-994-2181,
Ben Neill,
RE/MAX Around Atlanta Realty
Bought with:
Courtney Humphries, 390502
Bolst, Inc.
Source: FMLS GA,MLS#: 7290301
Facts & features
Interior
Bedrooms & bathrooms
- Bedrooms: 3
- Bathrooms: 2
- Full bathrooms: 2
- Main level bathrooms: 1
- Main level bedrooms: 2
Rooms
- Room types: Basement, Bonus Room, Media Room
Primary bedroom
- Features: Oversized Master, Roommate Floor Plan, Split Bedroom Plan
- Level: Oversized Master, Roommate Floor Plan, Split Bedroom Plan
Bedroom
- Features: Oversized Master, Roommate Floor Plan, Split Bedroom Plan
Primary bathroom
- Features: Double Vanity, Separate Tub/Shower, Vaulted Ceiling(s), Whirlpool Tub
Dining room
- Features: Separate Dining Room
Kitchen
- Features: Breakfast Room, Cabinets Stain, Pantry Walk-In, Stone Counters
Heating
- Forced Air, Natural Gas, Zoned
Cooling
- Ceiling Fan(s), Central Air, Zoned
Appliances
- Included: Dishwasher, Gas Range, Gas Water Heater, Microwave
- Laundry: Laundry Room, Main Level
Features
- Cathedral Ceiling(s), High Speed Internet, Vaulted Ceiling(s), Walk-In Closet(s)
- Flooring: Carpet, Ceramic Tile, Laminate
- Windows: Window Treatments
- Basement: Daylight,Exterior Entry,Finished,Full,Interior Entry,Walk-Out Access
- Number of fireplaces: 1
- Fireplace features: Gas Starter, Great Room
- Common walls with other units/homes: No Common Walls
Interior area
- Total structure area: 3,399
- Total interior livable area: 3,399 sqft
- Finished area above ground: 1,862
- Finished area below ground: 1,432
Property
Parking
- Total spaces: 2
- Parking features: Attached, Garage, Garage Door Opener, Garage Faces Front, Level Driveway
- Attached garage spaces: 2
- Has uncovered spaces: Yes
Accessibility
- Accessibility features: None
Features
- Levels: One and One Half
- Stories: 1
- Patio & porch: Deck, Patio
- Exterior features: Private Yard, Rain Gutters
- Pool features: None
- Has spa: Yes
- Spa features: Bath, None
- Fencing: Back Yard,Fenced,Privacy,Wood
- Has view: Yes
- View description: Other
- Waterfront features: None
- Body of water: None
Lot
- Size: 0.34 Acres
- Features: Back Yard, Front Yard, Landscaped, Level, Private
Details
- Additional structures: None
- Parcel number: 11 038201330294
- Other equipment: None
- Horse amenities: None
Construction
Type & style
- Home type: SingleFamily
- Architectural style: Cape Cod
- Property subtype: Single Family Residence, Residential
Materials
- Cement Siding
- Foundation: Concrete Perimeter
- Roof: Composition
Condition
- Updated/Remodeled
- New construction: No
- Year built: 1987
Utilities & green energy
- Electric: 110 Volts
- Sewer: Public Sewer
- Water: Public
- Utilities for property: Cable Available, Electricity Available, Natural Gas Available, Phone Available, Sewer Available, Underground Utilities, Water Available
Green energy
- Energy efficient items: None
- Energy generation: None
Community & HOA
Community
- Features: Near Schools, Near Shopping, Street Lights
- Security: Smoke Detector(s)
- Subdivision: Long Indian Creek
HOA
- Has HOA: No
Location
- Region: Johns Creek
Financial & listing details
- Price per square foot: $149/sqft
- Tax assessed value: $761,800
- Annual tax amount: $3,473
- Date on market: 10/19/2023
- Cumulative days on market: 4 days
- Electric utility on property: Yes
- Road surface type: Paved
Price history
| Date | Event | Price |
|---|---|---|
| 11/21/2023 | Sold | $508,000+4.2%$149/sqft |
Source:  FMLS GA #7290301 Report a problem FMLS GA #7290301 Report a problem | ||
| 10/24/2023 | Pending sale | $487,500$143/sqft |
Source:  GAMLS #10216032 Report a problem GAMLS #10216032 Report a problem | ||
| 10/19/2023 | Listed for sale | $487,500+51.2%$143/sqft |
Source: FMLS GA #7290301 Report a problem | ||
| 12/10/2019 | Sold | $322,500-0.8%$95/sqft |
Source:  GAMLS #8674799 Report a problem GAMLS #8674799 Report a problem | ||
| 11/5/2019 | Pending sale | $325,000$96/sqft |
Source: Keller Williams North Atlanta #6629958 Report a problem | ||
| 10/10/2019 | Listed for sale | $325,000+85.3%$96/sqft |
Source: Keller Williams North Atlanta #6629958 Report a problem | ||
| 8/9/2000 | Sold | $175,400+33.9%$52/sqft |
Source: Public Record Report a problem | ||
| 5/15/1996 | Sold | $131,000$39/sqft |
Source: Public Record Report a problem | ||
Public tax history
| Year | Property taxes | Tax assessment |
|---|---|---|
| 2025 | $5,598 +3.3% | $304,720 +53% |
| 2024 | $5,417 +80.5% | $199,160 +3.6% |
| 2023 | $3,002 -13.6% | $192,200 +38.5% |
| 2022 | $3,473 +0.9% | $138,800 +7.5% |
| 2021 | $3,443 +2.8% | $129,160 +8.8% |
| 2020 | $3,350 +22.1% | $118,680 -0.8% |
| 2019 | $2,743 | $119,600 +19% |
| 2018 | $2,743 | $100,520 +22.1% |
| 2017 | $2,743 +14.9% | $82,320 |
| 2016 | $2,388 +0.7% | $82,320 |
| 2015 | $2,371 +11.7% | $82,320 +12.4% |
| 2014 | $2,123 +3.1% | $73,240 |
| 2013 | $2,059 -0.3% | $73,240 |
| 2012 | $2,065 | $73,240 -0.8% |
| 2011 | -- | $73,840 |
| 2010 | $2,121 +20.4% | $73,840 -1.1% |
| 2009 | $1,762 | $74,680 -0.3% |
| 2008 | -- | $74,880 |
| 2007 | $2,489 | $74,880 |
| 2005 | -- | $74,880 +3.8% |
| 2004 | $2,469 +1.7% | $72,120 +3.7% |
| 2003 | $2,429 +5.2% | $69,520 +9.3% |
| 2002 | $2,308 +9.5% | $63,600 +12.6% |
| 2001 | $2,107 | $56,480 |
Find assessor info on the county website
Neighborhood: 30022
Nearby homes
- $443,6003 bd2 ba1.7k sqft525 Council Fires Ct, Johns Creek, GA 30022Off Market
- $471,3003 bd2 ba2.2k sqft315 Broken Lance Pl, Johns Creek, GA 30022Off Market
- $432,2003 bd3 ba1.8k sqft305 Broken Lance Pl, Johns Creek, GA 30022Off Market
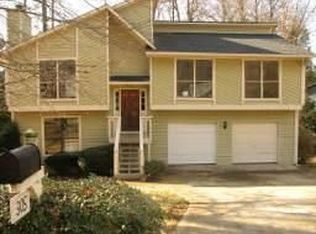
- $472,9003 bd2 ba1.8k sqft295 Broken Lance Pl, Johns Creek, GA 30022Off Market
- $440,7003 bd3 ba1.7k sqft520 Council Fires Ct, Johns Creek, GA 30022Off Market
- $447,5003 bd3 ba1.7k sqft530 Council Fires Ct, Johns Creek, GA 30022Off Market
- $501,0003 bd2 ba2.2k sqft285 Broken Lance Pl, Johns Creek, GA 30022Off Market
- $507,2003 bd2 ba1.8k sqft335 Broken Lance Pl, Johns Creek, GA 30022Off Market
Nearby schools
GreatSchools rating
- 9/10Dolvin Elementary SchoolGrades: PK-5Distance: 0.5 mi
- 9/10Autrey Mill Middle SchoolGrades: 6-8Distance: 1.8 mi
- 10/10Johns Creek High SchoolGrades: 9-12Distance: 2.5 mi
Schools provided by the listing agent
- Elementary: Dolvin
- Middle: Autrey Mill
- High: Johns Creek
Source: FMLS GA. This data may not be complete. We recommend contacting the local school district to confirm school assignments for this home.
Get a cash offer in 3 minutes
Find out how much your home could sell for in as little as 3 minutes with a no-obligation cash offer.
Estimated market value
$598,500
Get a cash offer in 3 minutes
Find out how much your home could sell for in as little as 3 minutes with a no-obligation cash offer.
Estimated market value
$598,500
- Georgia
- Fulton County
- Johns Creek
- 30022
- 515 Council Fires Ct
Nearby cities
Nearby neighborhoods
Nearby zip codes
Other Johns Creek Topics
