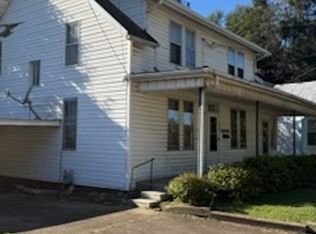
MOTIVATED SELLER! Talk about potential! This home offers the space and location that works for just about anyone! This property was once a duplex, offering living space upstairs and downstairs (the stairs for a private entrance are still there!). This home has now been converted to a huge house with 5 bedrooms and an optional 6th room that could offer yet another bedroom or flex space! There is hardwood floors throughout, that with a little love, could be restored to its full beauty! This home could be converted back into a duplex, or it could stay as a 2700+ sqft single residence! So much original charm has been left in this home and with a little TLC, it will be absolutely stunning!
Contingent
$95,000
515 Court Ave, Weston, WV 26452
5beds
2,716sqft
Single Family Residence
Built in 1910
4,573 Square Feet Lot
$-- Zestimate®
$35/sqft
$-- HOA
What's special
Original charmHardwood floors
- 365 days
- 9
- 0
Zillow last checked:
Listing updated:
Listed by:
ALEXANDRA MORAN 304-517-8834,
GARTON REAL ESTATE GROUP,
CASSIE MOATS 304-322-0071,
GARTON REAL ESTATE GROUP
Source: NCWV REIN,MLS#: 10161811
Facts & features
Interior
Bedrooms & bathrooms
- Bedrooms: 5
- Bathrooms: 2
- Full bathrooms: 1
Primary bedroom
- Level: First
- Area: 178.5
- Dimensions: 14 x 12.75
Bedroom 2
- Features: Wood Floor
- Level: Second
- Area: 166.73
- Dimensions: 13.25 x 12.58
Bedroom 3
- Features: Wood Floor
- Level: Second
- Area: 115.63
- Dimensions: 12.5 x 9.25
Bedroom 4
- Features: Wood Floor
- Level: Second
- Area: 210.19
- Dimensions: 14.25 x 14.75
Dining room
- Features: Wood Floor
- Level: First
- Area: 204.24
- Dimensions: 14.42 x 14.17
Kitchen
- Features: Vinyl Flooring, Pantry
- Level: First
- Area: 170.12
- Dimensions: 15.58 x 10.92
Living room
- Features: Wood Floor
- Level: First
- Area: 246.49
- Dimensions: 12.92 x 19.08
Basement
- Level: Basement
Heating
- Wall Furnace, Natural Gas
Cooling
- None
Appliances
- Included: None
Features
- Other
- Flooring: Wood
- Basement: Partial,Unfinished,Concrete,Exterior Entry
- Attic: Other
- Number of fireplaces: 5
- Fireplace features: Other
Interior area
- Total structure area: 3,016
- Total interior livable area: 2,716 sqft
- Finished area above ground: 2,716
- Finished area below ground: 0
Property
Parking
- Parking features: Off Street
Features
- Levels: Two
- Stories: 2
- Patio & porch: Porch
- Fencing: Partial
- Has view: Yes
- View description: Neighborhood
- Waterfront features: None
Lot
- Size: 4,573 Square Feet
- Dimensions: .105
- Features: Corner Lot, Level
Details
- Parcel number: 2109000603160000
- Other equipment: Other
Construction
Type & style
- Home type: SingleFamily
- Property subtype: Single Family Residence
Materials
- Frame, Aluminum Siding
- Foundation: Block
- Roof: Shingle
Condition
- Year built: 1910
Utilities & green energy
- Electric: 100 Amp Service
- Sewer: Public Sewer
- Water: Public
Community & HOA
Community
- Features: Park, Playground, Pool, Tennis Court(s), Golf, Health Club, Library, Medical Facility, Public Transportation
HOA
- Has HOA: No
Location
- Region: Weston
Financial & listing details
- Price per square foot: $35/sqft
- Tax assessed value: $75,600
- Annual tax amount: $495
- Date on market: 10/2/2025
- Electric utility on property: Yes
Estimated market value
Not available
Estimated sales range
Not available
$1,589/mo
Price history
| Date | Event | Price |
|---|---|---|
| 7/23/2026 | Contingent | $95,000$35/sqft |
Source:  NCWV REIN #10161811 Report a problem NCWV REIN #10161811 Report a problem | ||
| 5/1/2026 | Price change | $95,000-13.6%$35/sqft |
Source: NCWV REIN #10161811 Report a problem | ||
| 10/2/2025 | Listed for sale | $110,000+182.1%$41/sqft |
Source: NCWV REIN #10161811 Report a problem | ||
| 9/13/2005 | Sold | $39,000$14/sqft |
Source: Public Record Report a problem | ||
Public tax history
| Year | Property taxes | Tax assessment |
|---|---|---|
| 2025 | $544 +9.7% | $45,360 +1.6% |
| 2024 | $496 +0.9% | $44,640 +3.2% |
| 2023 | $491 +2.6% | $43,260 +2.6% |
| 2022 | $479 +2.3% | $42,180 +2.3% |
| 2021 | $468 | $41,220 +1.8% |
| 2020 | -- | $40,500 +2% |
| 2019 | $451 -2.5% | $39,720 -2.8% |
| 2018 | $463 +4.4% | $40,860 +3.3% |
| 2017 | $443 -2.7% | $39,540 +1.4% |
| 2016 | $456 +4.1% | $39,000 +4% |
| 2015 | $438 +2.6% | $37,500 +2.6% |
| 2014 | $427 +2.9% | $36,540 +1.3% |
| 2013 | $415 | $36,060 +1.5% |
| 2012 | $415 +4.6% | $35,520 +1.5% |
| 2011 | $397 +2.6% | $34,980 +1% |
| 2010 | $387 -0.4% | $34,620 +4% |
| 2009 | $388 +1.4% | $33,300 +1.1% |
| 2008 | $383 +3.5% | $32,940 +2.8% |
| 2007 | $370 +15.6% | $32,040 +18.4% |
| 2006 | $320 -55.7% | $27,060 -9.8% |
| 2005 | $722 | $30,000 +15.5% |
| 2004 | -- | $25,980 -40.8% |
| 2003 | -- | $43,920 +19.4% |
| 2002 | -- | $36,780 +11.7% |
| 2001 | -- | $32,940 |
| 2000 | -- | $32,940 |
Find assessor info on the county website
Monthly payment
Est. payment
Payment breakdown
Explore the cost of this home by adjusting the details. Changes won't be saved.Climate risks
Neighborhood: 26452
Nearby schools
Schools provided by the listing agent
- Elementary: Peterson Central Elementary
- Middle: Robert L. Bland Middle
- High: Lewis County High
- District: Lewis
Source: NCWV REIN. This data may not be complete. We recommend contacting the local school district to confirm school assignments for this home.
Similar homes
- $95,0003 bd2 ba2.1k sqft515 Center Ave, Weston, WV 26452For Sale
 MLS ID #10166444, KATE GARTON. NCWV REIN
 - $119,0004 bd2 ba1.6k sqft124 S Main Ave, Weston, WV 26452For Sale
 MLS ID #10167098, JONATHON COOK. NCWV REIN
 - $72,0003 bd2 ba1.7k sqft114 High St, Weston, WV 26452For Sale
 MLS ID #10166179, TINA CUNNINGHAM. NCWV REIN
 - $60,0003 bd2 ba2.1k sqft425 Center Ave, Weston, WV 26452For Sale
 MLS ID #10166457, KATE GARTON. NCWV REIN
