32± Acre Hilltop Victorian Estate | Fenced Pasture | Ideal for Horses
Perched peacefully atop a hill, this stunning 6-bedroom, 3.5-bath Victorian estate sits on 20 fully fenced acres within a 32± acre tract, offering privacy, pastureland, and timeless character. Known as Three Gables, the 4,122 sq ft custom home was built in 2000 for the town’s primary physician and blends classic Victorian architecture with modern convenience.
A quarter-mile concrete driveway winds through open pasture and leads to the stately residence. Inside you’ll find hardwood floors, black marble tile, rich custom trim, and a grand staircase entry. The library features a hand-engraved tin ceiling, and stained and leaded glass windows add unique character throughout the home.
Above the three-bay climate-controlled garage is a private studio apartment with separate entrance, ideal for guests, office space, or creative studio.
The property is equipped with a whole-home generator, UV water filtration, water softener on the main well, a second well, and high-speed fiber internet. Outdoors you’ll find mature timber, a light-walled garden courtyard, and distinctive copper gables and gutters that highlight the home’s architectural charm.
For horse enthusiasts, Wranglers Campground and extensive riding trails are less than 30 minutes away. The property is also Greenbelt enrolled, keeping property taxes low at approximately $2,634 annually.
Located near Kentucky Lake, Lake Barkley, and Land Between the Lakes, with convenient access to Nashville and Memphis, this property offers privacy, land, and lifestyle in one remarkable offering.
Active
$1,800,000
515 Cox Hollow Rd, Dover, TN 37058
6beds
5,154sqft
:
Get pre-qualified$9,791/mo
Single Family Residence, Residential
Built in 2000
32.06 Acres Lot
$-- Zestimate®
$349/sqft
$-- HOA
What's special
Mature timberGrand staircase entryRich custom trimLight-walled garden courtyardBlack marble tileThree-bay climate-controlled garageStately residence
- 151 days |
- 376 |
- 29 |
Zillow last checked:
Listing updated:
Listed by:
Alexander Brandau IV 615-601-2024,
Aperture Global 888-903-9611
Source: RealTracs MLS as distributed by MLS GRID,MLS#: 3148189
Facts & features
Interior
Bedrooms & bathrooms
- Bedrooms: 6
- Bathrooms: 4
- Full bathrooms: 3
- 1/2 bathrooms: 1
Bedroom 1
- Features: Suite
- Level: Suite
- Area: 320 Square Feet
- Dimensions: 20x16
Bedroom 2
- Features: Walk-In Closet(s)
- Level: Walk-In Closet(s)
- Area: 224 Square Feet
- Dimensions: 16x14
Bedroom 3
- Features: Extra Large Closet
- Level: Extra Large Closet
- Area: 192 Square Feet
- Dimensions: 16x12
Bedroom 4
- Area: 304 Square Feet
- Dimensions: 19x16
Primary bathroom
- Features: Primary Bedroom
- Level: Primary Bedroom
Den
- Features: Bookcases
- Level: Bookcases
- Area: 238 Square Feet
- Dimensions: 17x14
Kitchen
- Area: 456 Square Feet
- Dimensions: 24x19
Living room
- Features: Formal
- Level: Formal
- Area: 300 Square Feet
- Dimensions: 20x15
Other
- Features: Utility Room
- Level: Utility Room
Recreation room
- Features: Other
- Level: Other
- Area: 280 Square Feet
- Dimensions: 14x20
Heating
- Central, Propane
Cooling
- Ceiling Fan(s), Central Air
Appliances
- Included: Electric Oven, Electric Range, Dishwasher, Disposal, Microwave, Refrigerator, Stainless Steel Appliance(s)
- Laundry: Washer Hookup
Features
- High Speed Internet
- Flooring: Wood, Marble
- Basement: Crawl Space,None
Interior area
- Total structure area: 5,154
- Total interior livable area: 5,154 sqft
- Finished area above ground: 5,154
Property
Parking
- Total spaces: 3
- Parking features: Garage Faces Side
- Garage spaces: 3
Features
- Levels: One
- Stories: 3
Lot
- Size: 32.06 Acres
Details
- Parcel number: 093 00301 000
- Special conditions: Standard
Construction
Type & style
- Home type: SingleFamily
- Property subtype: Single Family Residence, Residential
Materials
- Fiber Cement
Condition
- New construction: No
- Year built: 2000
Utilities & green energy
- Sewer: Septic Tank
- Water: Well
Green energy
- Energy efficient items: Attic Fan
Community & HOA
Community
- Security: Fire Alarm, Security System, Smoke Detector(s)
HOA
- Has HOA: No
Location
- Region: Dover
Financial & listing details
- Price per square foot: $349/sqft
- Tax assessed value: $807,700
- Annual tax amount: $2,634
- Date on market: 3/12/2026
Estimated market value
Not available
Estimated sales range
Not available
Not available
Price history
| Date | Event | Price |
|---|---|---|
| 4/19/2026 | Price change | $1,800,000-10%$349/sqft |
Source:  RealTracs MLS as distributed by MLS GRID #3148189 Report a problem RealTracs MLS as distributed by MLS GRID #3148189 Report a problem | ||
| 3/24/2026 | Price change | $1,999,900-14.9%$388/sqft |
Source: RealTracs MLS as distributed by MLS GRID #3148189 Report a problem | ||
| 3/12/2026 | Listed for sale | $2,350,000-6%$456/sqft |
Source: RealTracs MLS as distributed by MLS GRID #3148189 Report a problem | ||
| 12/3/2025 | Listing removed | $2,499,000$485/sqft |
Source:  Tennessee Valley MLS #134463 Report a problem Tennessee Valley MLS #134463 Report a problem | ||
| 7/14/2025 | Price change | $2,499,000-13.8%$485/sqft |
Source: RealTracs MLS as distributed by MLS GRID #2821934 Report a problem | ||
| 4/25/2025 | Listed for sale | $2,900,000+18.4%$563/sqft |
Source: RealTracs MLS as distributed by MLS GRID #2821934 Report a problem | ||
| 3/19/2025 | Listing removed | $2,450,000$475/sqft |
Source: RealTracs MLS as distributed by MLS GRID #2769094 Report a problem | ||
| 12/13/2024 | Listed for sale | $2,450,000-18.3%$475/sqft |
Source: RealTracs MLS as distributed by MLS GRID #2769094 Report a problem | ||
| 10/19/2024 | Listing removed | $2,997,000-7.6%$581/sqft |
Source: RealTracs MLS as distributed by MLS GRID #2703271 Report a problem | ||
| 9/14/2024 | Listed for sale | $3,245,000+297.2%$630/sqft |
Source: RealTracs MLS as distributed by MLS GRID #2703271 Report a problem | ||
| 11/19/2021 | Sold | $817,000-0.4%$159/sqft |
Source: RealTracs MLS as distributed by MLS GRID #2285794 Report a problem | ||
| 10/8/2021 | Pending sale | $820,000+16300%$159/sqft |
Source: RealTracs MLS as distributed by MLS GRID #2285794 Report a problem | ||
| 2/3/2006 | Sold | $5,000-77.3%$1/sqft |
Source: Agent Provided Report a problem | ||
| 1/2/1981 | Sold | $22,000$4/sqft |
Source: Agent Provided Report a problem | ||
Public tax history
| Year | Property taxes | Tax assessment |
|---|---|---|
| 2025 | $2,634 | $177,200 |
| 2024 | $2,634 +2.5% | $177,200 +62.9% |
| 2023 | $2,568 | $108,800 |
| 2022 | $2,568 | $108,800 -4% |
| 2021 | -- | $113,300 +4.7% |
| 2020 | $2,758 | $108,200 |
| 2019 | $2,758 +0.5% | $108,200 +0.5% |
| 2018 | $2,745 +0% | $107,700 |
| 2017 | $2,745 | $107,700 |
| 2016 | $2,745 +3.2% | $107,700 |
| 2015 | $2,660 -0.8% | $107,700 |
| 2014 | $2,680 | $107,700 -0.8% |
| 2013 | $2,680 | $108,521 |
| 2012 | $2,680 +9.8% | $108,521 |
| 2011 | $2,442 | $108,521 |
| 2010 | $2,442 +12.5% | $108,521 |
| 2009 | $2,170 | $108,521 |
| 2008 | -- | $108,521 +11.7% |
| 2007 | $2,506 | $97,143 |
| 2006 | $2,506 -0.7% | $97,143 -0.7% |
| 2005 | $2,523 +18.3% | $97,801 |
| 2004 | $2,132 | $97,801 |
| 2002 | $2,132 | $97,801 +43.4% |
| 2001 | -- | $68,211 -76.9% |
| 2000 | -- | $294,759 |
Find assessor info on the county website
Monthly payment
Est. payment
Payment breakdown
Explore the cost of this home by adjusting the details. Changes won't be saved.Climate risks
Neighborhood: 37058
Getting around
0 / 100
Car-DependentNearby schools
GreatSchools rating
- 7/10Dover Elementary SchoolGrades: PK-5Distance: 4.4 mi
- 7/10Stewart County Middle SchoolGrades: 6-8Distance: 6.6 mi
- 6/10Stewart County High SchoolGrades: 9-12Distance: 9 mi
Schools provided by the listing agent
- Elementary: Dover Elementary
- Middle: Stewart County Middle School
- High: Stewart Co High School
Source: RealTracs MLS as distributed by MLS GRID. This data may not be complete. We recommend contacting the local school district to confirm school assignments for this home.
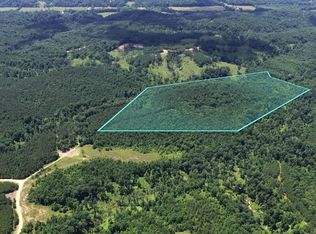
- $274,67049.94 acres0 Cox Hollow Rd LOT 25, Dover, TN 37058Sold
- $201,800-- bd1 ba1.5k sqft595 Cox Hollow Rd, Dover, TN 37058Off Market
- $235,500-- bd-- ba513 sqft595 Cox Hollow Rd, Dover, TN 37058Off Market
- $55,0008.72 acres0 Cox Hollow Rd LOT 18, Dover, TN 37058Sold
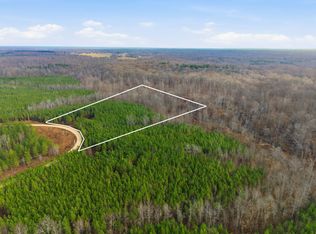
- $21,7002.17 acres0 Cox Hollow Rd LOT 9C, Dover, TN 37058Sold
- $99,02511.65 acres0 Cox Hollow Rd LOT 22, Dover, TN 37058Lot/Land
- $65,7057.73 acres0 Cox Hollow Rd LOT 20, Dover, TN 37058Lot/Land
- $88,57010.42 acres0 Cox Hollow Rd LOT 21, Dover, TN 37058Lot/Land
A local agent can set up tours, give advice and negotiate with sellers.
A local lender can help you make sure your offer is ready when you are.
Similar homes
- $1,899,0003 bd3 ba2.7k sqft196 Wildlife Rd, Dover, TN 37058For Sale
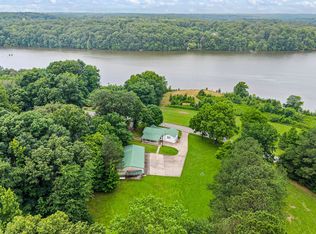
 MLS ID #3218244, Jay Lowenthal. RealTracs MLS as distributed by MLS GRID
 - $1,495,0003 bd4 ba4.6k sqft241 Glen Holliday Rd, Indian Mound, TN 37079For Sale
 MLS ID #2980074, Jaycie Marsh. RealTracs MLS as distributed by MLS GRID
 - $1,380,0005 bd4 ba4.3k sqft306 Red Water Dr, New Concord, KY 42076For Sale
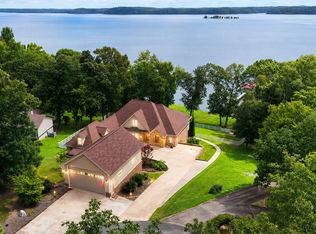 MLS ID #3333631, Glenda Ritchie. RealTracs MLS as distributed by MLS GRID
 - $1,645,0003 bd4 ba3.2k sqft396 Moores Ln, Stewart, TN 37175For Sale
 MLS ID #3259812, Jessica Stanfield. RealTracs MLS as distributed by MLS GRID
 - $1,450,0004 bd4 ba3.9k sqft305 Keck Ln, Buchanan, TN 38222For SaleMLS ID #136484, Teri Edwards. Tennessee Valley MLS
- $1,950,7003 bd3 ba3.1k sqft120 Swan Bay Dr, Buchanan, TN 38222For SaleMLS ID #134730, Trisha Cannon. Tennessee Valley MLS
- $1,200,0004 bd5 ba5.8k sqft867 River Oaks Dr, Big Sandy, TN 38221For SaleMLS ID #3190869, Jonathon Peirpoint. RealTracs MLS as distributed by MLS GRID
- $2,200,0006 bd7 ba4.7k sqft321 Bellview Rd, Waverly, TN 37185For SaleMLS ID #3189488, Ed Cope. RealTracs MLS as distributed by MLS GRID
- $1,250,0006 bd7 ba5.9k sqft129 Wayne Cir, New Concord, KY 42076For Sale
 MLS ID #26016149, Gale B Sharp, Kopperud Realty. Imagine MLS
 - $989,0004 bd4 ba3.3k sqft3871 Conyersville Rd, Puryear, TN 38251For SaleMLS ID #136953, Lisa Long. Tennessee Valley MLS
- $990,5003 bd5 ba4.9k sqft300 Sunset Rdg, Waverly, TN 37185For SaleMLS ID #3241935, Beth Edwards. RealTracs MLS as distributed by MLS GRID
