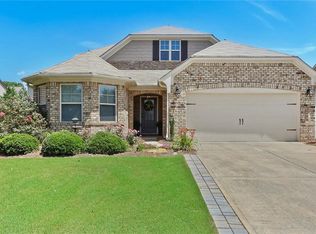
Welcome HOME! Where inviting interiors, memorable outdoor spaces, and an amenity-rich community come together in Canton's desirable Hampton Station neighborhood. Designed for comfortable living and effortless entertaining, this beautifully maintained four-bedroom, two-and-a-half-bath home features an open floor plan with durable luxury vinyl plank flooring throughout the main living areas. The well-appointed kitchen flows naturally into the spacious family room, creating a welcoming place to cook, gather, and connect. Upstairs, the generous primary suite feels like a private retreat, complete with a beautifully renovated primary bathroom. Three additional bedrooms offer flexibility for guests, hobbies, or additional workspaces. A versatile loft can easily serve as a home office, media room, or play area, while the conveniently located upstairs laundry room makes everyday routines easier. The outdoor spaces are equally special. Enjoy morning coffee or relaxed evenings on the screened porch overlooking the level, fenced backyard. An established garden is ready for fresh vegetables, herbs, and flowers, while the fire pit provides the perfect gathering place for cozy conversations under the stars. Life in Hampton Station extends well beyond the front door. Residents enjoy outstanding neighborhood amenities, including a clubhouse, fitness center, swimming pool, tennis courts, playground, sidewalks, offering countless opportunities to relax, stay active, and connect with neighbors. With its inviting layout, renovated primary bath, exceptional backyard, and wonderful community lifestyle, this is more than a house-it is a place to feel at home.
Closed
Zillow last checked:
Listing updated:
Bought with:
Donna Charitat, 287414
BHHS Georgia Properties
Source: GAMLS,MLS#: 10824711
Price history
| Date | Event | Price |
|---|---|---|
| 10/7/2026 | Sold | $485,000+1.1%$216/sqft |
Source:  GAMLS #10824711 Report a problem GAMLS #10824711 Report a problem | ||
| 9/8/2026 | Pending sale | $479,900$213/sqft |
Source: GAMLS #10824711 Report a problem | ||
| 8/23/2026 | Price change | $479,900-3%$213/sqft |
Source: GAMLS #10824711 Report a problem | ||
| 8/12/2026 | Listed for sale | $494,900$220/sqft |
Source:  FMLS GA #7819169 Report a problem FMLS GA #7819169 Report a problem | ||
| 8/9/2026 | Listing removed | $494,900$220/sqft |
Source: FMLS GA #7767772 Report a problem | ||
| 7/17/2026 | Price change | $494,900-2.8%$220/sqft |
Source: FMLS GA #7767772 Report a problem | ||
| 6/12/2026 | Price change | $509,000-2.1%$226/sqft |
Source: FMLS GA #7767772 Report a problem | ||
| 5/30/2026 | Price change | $520,000-2.8%$231/sqft |
Source: FMLS GA #7767772 Report a problem | ||
| 5/14/2026 | Listed for sale | $535,000+109.9%$238/sqft |
Source: FMLS GA #7767772 Report a problem | ||
| 3/15/2021 | Listing removed | -- |
Source: Owner Report a problem | ||
| 12/5/2019 | Sold | $254,900$113/sqft |
Source: Public Record Report a problem | ||
| 10/19/2019 | Price change | $254,900-7.3%$113/sqft |
Source: Owner Report a problem | ||
| 9/5/2019 | Price change | $275,000-1.4%$122/sqft |
Source: Solid Source Realty GA, LLC. #6547902 Report a problem | ||
| 7/8/2019 | Price change | $279,000-1.8%$124/sqft |
Source: Solid Source Realty GA, LLC. #6547902 Report a problem | ||
| 7/5/2019 | Price change | $284,000-1.7%$126/sqft |
Source: Solid Source Realty GA, LLC. #6547902 Report a problem | ||
| 6/26/2019 | Price change | $289,000-0.3%$128/sqft |
Source: Solid Source Realty GA, LLC. #6547902 Report a problem | ||
| 5/6/2019 | Listed for sale | $290,000+13.7%$129/sqft |
Source: Solid Source Realty GA, LLC. #6547902 Report a problem | ||
| 1/1/2017 | Listing removed | $255,000$113/sqft |
Source: SOLID SOURCE REALTY GA LLC #5708466 Report a problem | ||
| 9/29/2016 | Price change | $255,000-1.5%$113/sqft |
Source: SOLID SOURCE REALTY GA LLC #5708466 Report a problem | ||
| 9/18/2016 | Price change | $259,000-2.3%$115/sqft |
Source: SOLID SOURCE REALTY GA LLC #5708466 Report a problem | ||
| 8/3/2016 | Price change | $265,000-0.7%$118/sqft |
Source: SOLID SOURCE REALTY GA LLC #5708466 Report a problem | ||
| 7/13/2016 | Price change | $267,000-1.1%$119/sqft |
Source: SOLID SOURCE REALTY GA LLC #5708466 Report a problem | ||
| 6/18/2016 | Listed for sale | $269,900+49.1%$120/sqft |
Source: SOLID SOURCE REALTY GA LLC #5708466 Report a problem | ||
| 12/22/2010 | Sold | $181,000$80/sqft |
Source: Public Record Report a problem | ||
Get a cash offer in 3 minutes
Find out how much your home could sell for in as little as 3 minutes with a no-obligation cash offer.
Estimated market value
$485,000
