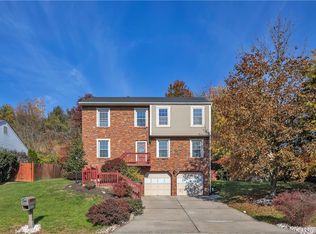
WELCOME HOME to this SPACIOUS 4-bedroom, 2.5-bath home located in the Edgemede neighborhood of Plum Boro! Offering the perfect blend of comfort, functionality & outdoor living in a GREAT LOCATION—minutes to parks, shopping, dining & everyday conveniences! As you enter the home, you are welcomed by GENEROUS living spaces filled with an ABUNDANCE of natural light & a GREAT FLOW for both everyday living & entertaining! Main level features a SPACIOUS living room, dining room, kitchen & an ADDITIONAL family room—providing plenty of room to spread out! Sliding glass doors off the kitchen lead directly to the COVERED BACK PATIO, creating the perfect indoor/outdoor setup for relaxing, grilling or entertaining guests! Head downstairs to the basement—perfect for storage, a home gym, workshop, future game room, office or additional living space! The possibilities are endless! Upstairs you will find 4 SPACIOUS bedrooms, w/ great closet space & natural light throughout! The PRIMARY SUITE features its own PRIVATE FULL BATH & closet, creating the perfect retreat at the end of the day! TWO CAR INTEGRAL GARAGE with ample amount of extra storage space! FULLY FENCED backyard offers additional outdoor enjoyment & privacy! Enjoy nearby outdoor recreation at Boyce Park featuring skiing, snow tubing, trails & sports fields, plus easy access to Plum Creek walking trails & local community events! Convenient to Route 376 & the PA Turnpike for an easy commute into Pittsburgh & surrounding areas! Freshly painted rooms & New Roof completed in 2019! Brand new air fry WiFi stove! Home Warranty included!
Sold for $340,000
Zillow last checked:
Listing updated:
Bought with:
Devon Wtorkiewicz, RS369288
REALTY ONE GROUP LANDMARK
Source: WPMLS,MLS#: 1761116 Originating MLS: West Penn Multi-List
Originating MLS: West Penn Multi-ListPrice history
| Date | Event | Price |
|---|---|---|
| 8/3/2026 | Sold | $340,000-2.8% |
Source:  WPMLS #1761116 Report a problem WPMLS #1761116 Report a problem | ||
| 6/30/2026 | Contingent | $349,900 |
Source: WPMLS #1761116 Report a problem | ||
| 6/8/2026 | Price change | $349,900-5.4% |
Source: WPMLS #1754332 Report a problem | ||
| 5/19/2026 | Listed for sale | $369,900+19.3% |
Source: WPMLS #1754332 Report a problem | ||
| 10/28/2022 | Sold | $310,000-1.6% |
Source: WPMLS #1571829 Report a problem | ||
| 10/28/2022 | Pending sale | $315,000 |
Source: BHHS broker feed #1571829 Report a problem | ||
| 9/15/2022 | Contingent | $315,000 |
Source: WPMLS #1571829 Report a problem | ||
| 8/25/2022 | Listed for sale | $315,000+215% |
Source: WPMLS #1571829 Report a problem | ||
| 8/7/1996 | Sold | $100,000 |
Source: Public Record Report a problem | ||
Sell for more on Zillow
Get a Zillow Showcase℠ listing at no additional cost and you could sell for .
$340,700
2% more
+$6,814
With Zillow Showcase(estimated)
$347,514
