Skip main navigation
Sold for $405,000
  • Tax assessed value
    $405,000

    515 Cross Timbers Blvd, Sapulpa, OK 74066

    4beds
    2,819sqft
    Single Family Residence
    Built in 2008
    8,712 Square Feet Lot
    $445,600 Zestimate®
    $144/sqft
    $2,673 Estimated rent

    Home value

    $445,600

    $423,000 - $468,000

    $2,673/mo

    Zestimate® history
    Loading
    Loading...

    Owner options

    List your home for rent

    $2,673/mo

    Rent Zestimate®

    Find your next renter with Zillow Rental Manager. Plus, with online applications, you can quickly screen prospective tenants – for free.

    Learn more

    $2,673/mo

    Rent Zestimate®

    Refinance and save

    $2,620/mo

    Est. payment

    Refinancing to a lower rate could help reduce your monthly payments and save thousands over the life of the loan.

    See today's rates

    $2,620/mo

    Est. payment

    Explore your selling options

    Work with a Zillow partner agent

    Leverage their expertise and Zillow's premium Showcase listings to get your home seen by more buyers.

    Get started

    List with your own agent

    Get your home in front of millions of buyers by listing it on Zillow.

    Learn how to do it

    Sell it yourself

    Take full control of how buyers see your home on Zillow by listing For Sale by Owner (FSBO).

    List your home

    What's special

    Full round rail fencingPrivate master suiteMaster bathroomSpacious bedroomsJetted tubWell-designed split floor planSide entry garage
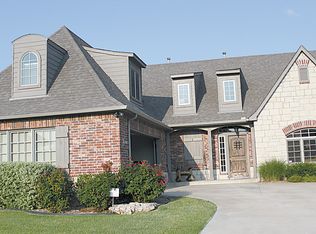
    Step inside and be greeted by a well-designed split floor plan that ensures privacy and ample space for everyone. The vaulted ceilings add an air of grandeur, making the home feel even more inviting. Surround sound throughout the home creates a relaxing ambiance. The spacious bedrooms offer plenty of room for relaxation and personalization, while the private master suite is a true sanctuary. Featuring his and hers closets, you'll have all the storage you need to keep your space clutter-free. The master bathroom is a luxurious retreat with a jetted tub, perfect for unwinding after a long day, and a separate shower for a quick and invigorating morning routine. The heart of the home is adorned with dual back porches, providing the ideal spots to enjoy your morning coffee or entertain guests in the evenings. The side entry garage with a covered breeze way adds convenience and practicality to your daily comings and goings. For your furry friends, a dog run has been thoughtfully incorporated into the property, ensuring they have a safe and enjoyable outdoor space to roam. Outdoor enthusiasts will appreciate the full round rail fencing that not only adds charm but also offers security and privacy. If you desire even more space to expand, the additional lot next door is available for your consideration. Location-wise, this home couldn't be better situated. Convenient access to HWY 75, Creek Turnpike, and 121st St makes commuting and reaching your favorite amenities a breeze. Don't miss this exceptional opportunity to call this property your own. Come and experience the perfect combination of luxury, comfort, and tranquility in this beautiful home. Schedule your private tour today and envision the possibilities of making cherished memories in this remarkable abode.

    Zillow last checked:

    Listing updated:

    Listed by:

    Allison Hodges 918-645-7154,

    Keller Williams Advantage

    Bought with:

    Kelli Blevins, 179108

    Coldwell Banker Select

    Source: MLS Technology, Inc.,MLS#: 2325750MLS LogoOriginating MLS: MLS Technology

    Facts & features

    Interior

    Bedrooms & bathrooms
    • Bedrooms: 4
    • Bathrooms: 3
    • Full bathrooms: 2
    • 1/2 bathrooms: 1
    Primary bedroom
    • Description: Master Bedroom,Private Bath,Separate Closets,Walk-in Closet
    • Level: First
    Bedroom
    • Description: Bedroom,No Bath,Walk-in Closet
    • Level: First
    Bedroom
    • Description: Bedroom,Walk-in Closet
    • Level: Second
    Bedroom
    • Description: Bedroom,Walk-in Closet
    • Level: Second
    Primary bathroom
    • Description: Master Bath,Bathtub,Double Sink,Full Bath,Separate Shower,Whirlpool
    • Level: First
    Bathroom
    • Description: Hall Bath,Full Bath
    • Level: Second
    Bathroom
    • Description: Hall Bath,Half Bath
    • Level: First
    Game room
    • Description: Game/Rec Room,
    • Level: Second
    Kitchen
    • Description: Kitchen,Breakfast Nook,Eat-In,Island
    • Level: First
    Living room
    • Description: Living Room,Fireplace
    • Level: First
    Utility room
    • Description: Utility Room,
    • Level: First
    Heating
    • Central, Gas, Multiple Heating Units
    Cooling
    • Central Air, 2 Units
    Appliances
    • Included: Dishwasher, Disposal, Microwave, Oven, Range, Electric Oven, Electric Range, Gas Water Heater
    • Laundry: Washer Hookup, Electric Dryer Hookup
    Features
    • Attic, Granite Counters, High Ceilings, Vaulted Ceiling(s), Ceiling Fan(s)
    • Flooring: Carpet, Hardwood, Tile
    • Windows: Vinyl
    • Number of fireplaces: 1
    • Fireplace features: Gas Log
    Interior area
    • Total structure area: 2,819
    • Total interior livable area: 2,819 sqft

    Property

    Parking
    • Total spaces: 2
    • Parking features: Detached, Garage, Garage Faces Side
    • Garage spaces: 2
    Features
    • Levels: Two
    • Stories: 2
    • Patio & porch: Covered, Porch
    • Exterior features: Dog Run, Sprinkler/Irrigation, Landscaping, Lighting, Rain Gutters
    • Pool features: None
    • Fencing: Full
    Lot
    • Size: 8,712 Square Feet
    • Features: Additional Land Available, Greenbelt, Mature Trees
    Details
    • Additional structures: None
    • Parcel number: 152800005000030000

    Construction

    Type & style
    • Home type: SingleFamily
    • Architectural style: Other
    • Property subtype: Single Family Residence
    Materials
    • Brick, Wood Siding, Wood Frame
    • Foundation: Slab
    • Roof: Asphalt,Fiberglass
    Condition
    • Year built: 2008

    Utilities & green energy

    • Sewer: Public Sewer
    • Water: Public
    • Utilities for property: Electricity Available, Natural Gas Available, Water Available

    Community & HOA

    Community
    • Features: Gutter(s)
    • Security: No Safety Shelter, Security System Leased, Smoke Detector(s)
    • Subdivision: The Lakes At Cross Timbers
    HOA
    • Has HOA: Yes
    • Amenities included: Trail(s)
    • HOA fee: $147 quarterly
    Location
    • Region: Sapulpa

    Financial & listing details

    • Price per square foot: $144/sqft
    • Tax assessed value: $405,000
    • Annual tax amount: $5,889
    • Date on market: 7/24/2023
    • Cumulative days on market: 11 days
    • Listing terms: Conventional,FHA,VA Loan

    Price history

    DateEventPrice
    9/5/2023Sold$405,000-1.2%$144/sqft
    Source: MLS Technology, Inc. #2325750 Report a problem
    8/8/2023Pending sale$409,900$145/sqft
    Source: MLS Technology, Inc. #2325750 Report a problem
    8/3/2023Price change$409,900-4.7%$145/sqft
    Source: MLS Technology, Inc. #2325750 Report a problem
    7/28/2023Listed for sale$429,900+24.6%$153/sqft
    Source: MLS Technology, Inc. #2325750 Report a problem
    4/23/2021Sold$345,000-1.4%$122/sqft
    Source: MLS Technology, Inc. #2102783 Report a problem
    3/19/2021Pending sale$350,000$124/sqft
    Source: MLS Technology, Inc. #2102783 Report a problem
    2/9/2021Price change$350,000-1.4%$124/sqft
    Source: MLS Technology, Inc. #2102783 Report a problem
    1/28/2021Listed for sale$355,000+31.5%$126/sqft
    Source: MLS Technology, Inc. #2102783 Report a problem
    11/3/2014Listing removed$269,900$96/sqft
    Source: Keller Williams Realty #1415556 Report a problem
    6/26/2014Price change$269,900-1.9%$96/sqft
    Source: Keller Williams Realty #1415556 Report a problem
    5/20/2014Listed for sale$275,000-4.8%$98/sqft
    Source: Keller Williams Realty #1415556 Report a problem
    2/27/2014Listing removed$289,000$103/sqft
    Source: Coldwell Banker Select #1323763 Report a problem
    7/23/2013Listed for sale$289,000+21.4%$103/sqft
    Source: Coldwell Banker Select #1323763 Report a problem
    3/10/2010Sold$238,000-8.5%$84/sqft
    Source: Public Record Report a problem
    9/6/2009Listing removed$260,000$92/sqft
    Source: Keller Williams Realty #906303 Report a problem
    7/2/2009Price change$260,000+0.4%$92/sqft
    Source: Keller Williams Realty #906303 Report a problem
    5/13/2009Price change$259,000-3.2%$92/sqft
    Source: Keller Williams Realty #906303 Report a problem
    9/29/2008Listed for sale$267,500+501.1%$95/sqft
    Source: Keller Williams Realty #906303 Report a problem
    4/10/2008Sold$44,500$16/sqft
    Source: Public Record Report a problem

    Public tax history

    YearProperty taxesTax assessment
    2024$5,908 -7%$48,600 -9.7%
    2023$6,350 +7.8%$53,827 +5%
    2022$5,889 +55.3%$51,264 +60.4%
    2021$3,791 -2.6%$31,951 -3.2%
    2020$3,893 -4.3%$33,000 -3.9%
    2019$4,070 +1.9%$34,333 +3.4%
    2017$3,996 +839.7%$33,195 +0.8%
    2016$425 $32,923 +5%
    2015-- $31,355 +5%
    2014-- $29,862
    2013-- $29,862
    2012$3,433 +3.7%$29,862 +5%
    2011$3,309 +16%$28,440 +16%
    2010$2,853 +21542.6%$24,525 +20337.5%
    2008$13 $120
    2007$13 $120
    2006-- $120
    2005$14 $120
    2004$14 --
    Find assessor info on the county website

    Neighborhood: 74066

    Nearby schools

    GreatSchools rating
    Schools provided by the listing agent
    • Elementary: Freedom
    • High: Sapulpa
    • District: Sapulpa - Sch Dist (51)

    Source: MLS Technology, Inc.. This data may not be complete. We recommend contacting the local school district to confirm school assignments for this home.

    Get pre-qualified for a loan
    At Zillow Home Loans, we can pre-qualify you in as little as 5 minutes with no impact to your credit score.

    An equal housing lender. NMLS #10287.

    Sell for more on Zillow
    Get a Zillow Showcase℠ listing at no additional cost and you could sell for .
    $445,600
    2% more
    +$8,912
    With Zillow Showcase(estimated)
    $454,512