STOP THE CAR! Welcome to Eaglewood Estates; an upscale gated community. At the end of a cul-de-sac with 1/3 acre of land and a ton of curb appeal! This well-maintained home is everything you are looking for; 4 bed/3 bath/3 Car Garage (W/new epoxy floor coating) and a bonus space that can be used as an office or study. Gourmet kitchen with stone backsplash, contemporary cabinets, Corian countertops, newer stainless steel appliances, GAS RANGE, breakfast nook, full pantry, and island eating space. There are ceiling fans in every bedroom. Open floor plan with formal dining room, formal living room, family room, and an indoor laundry room. The exterior has a fully fenced (NEW PVC) in yard (W/backyard vehicle access gate), sprinkler system, ring doorbell, and POOL PRIVACY! Newly refinished Heated POOL & SPA, a newly renovated master bath, upgraded flooring, and crown molding throughout. This stunning home offers a NEW ROOF (2023), NEW Full HVAC replacement in 2021. Located 5 minutes from SR-60 quick commute to downtown Tampa, and close to shopping, restaurants, and schools. If you are looking to see this property, call and schedule a private tour today!
Sold for $610,000
$610,000
515 Crowned Eagle Ct, Valrico, FL 33594
4beds
2,398sqft
Single Family Residence
Built in 2001
0.3 Acres Lot
$623,200 Zestimate®
$254/sqft
$3,414 Estimated rent
Home value
$623,200
$592,000 - $654,000
$3,414/mo
Zestimate® history
Owner options
List your home for rent
$3,414/mo
Rent Zestimate®
Find your next renter with Zillow Rental Manager. Plus, with online applications, you can quickly screen prospective tenants – for free.
$3,414/mo
Rent Zestimate®
Refinance and save
$4,303/mo
Est. payment
Refinancing to a lower rate could help reduce your monthly payments and save thousands over the life of the loan.
$4,303/mo
Est. payment
Explore your selling options
Work with a Zillow partner agent
Leverage their expertise and Zillow's premium Showcase listings to get your home seen by more buyers.
Get startedList with your own agent
Get your home in front of millions of buyers by listing it on Zillow.
Learn how to do itSell it yourself
Take full control of how buyers see your home on Zillow by listing For Sale by Owner (FSBO).
List your homeWhat's special
Contemporary cabinetsNewly refinished heated poolBreakfast nookIndoor laundry roomOpen floor planFamily roomBonus space
Zillow last checked:
Listing updated:
Listed by:
Antonio Rita 757-846-6168,
CENTURY 21 LIST WITH BEGGINS 813-658-2121
Bought with:
Brian Pelfrey, 3233510
SAND KEY REALTY
Source: Stellar MLS,MLS#: T3450079 Originating MLS: Tampa
Originating MLS: Tampa
Facts & features
Interior
Bedrooms & bathrooms
- Bedrooms: 4
- Bathrooms: 3
- Full bathrooms: 3
Rooms
- Room types: Attic, Breakfast Room Separate, Den/Library/Office, Family Room, Dining Room, Living Room, Great Room
Primary bedroom
- Features: Walk-In Closet(s)
- Level: First
Kitchen
- Level: First
Living room
- Level: First
Heating
- Central
Cooling
- Central Air
Appliances
- Included: Dishwasher, Disposal, Dryer, Gas Water Heater, Ice Maker, Microwave, Range, Range Hood, Refrigerator, Washer, Water Filtration System
- Laundry: Inside, Laundry Room
Features
- Built-in Features, Crown Molding, High Ceilings, Kitchen/Family Room Combo, Primary Bedroom Main Floor, Solid Surface Counters, Split Bedroom, Stone Counters, Tray Ceiling(s), Walk-In Closet(s)
- Flooring: Brick/Stone, Carpet, Ceramic Tile, Laminate
- Windows: Blinds, Rods, Shades, Window Treatments, Shutters
- Has fireplace: Yes
- Fireplace features: Decorative
Interior area
- Total structure area: 2,398
- Total interior livable area: 2,398 sqft
Property
Parking
- Total spaces: 3
- Parking features: Garage Door Opener, Parking Pad
- Attached garage spaces: 3
- Has uncovered spaces: Yes
Features
- Levels: One
- Stories: 1
- Patio & porch: Covered, Front Porch, Porch, Screened
- Exterior features: Irrigation System, Private Mailbox, Rain Gutters
- Has private pool: Yes
- Pool features: Auto Cleaner, Gunite, Heated, In Ground, Lighting, Screen Enclosure, Self Cleaning, Tile
- Has spa: Yes
- Spa features: Heated, In Ground
- Fencing: Vinyl
Lot
- Size: 0.3 Acres
- Features: Cul-De-Sac, Landscaped
- Residential vegetation: Mature Landscaping
Details
- Parcel number: U29292132Q00000000046.0
- Zoning: PD
- Special conditions: None
Construction
Type & style
- Home type: SingleFamily
- Architectural style: Coastal,Contemporary
- Property subtype: Single Family Residence
Materials
- Block, Stucco
- Foundation: Block, Slab
- Roof: Shingle
Condition
- New construction: No
- Year built: 2001
Utilities & green energy
- Sewer: Public Sewer
- Water: Public
- Utilities for property: Cable Connected, Electricity Connected, Natural Gas Connected, Public, Sewer Connected
Community & HOA
Community
- Features: Deed Restrictions
- Security: Gated Community, Security Gate
- Pet fee: $0 monthly
- Subdivision: EAGLEWOOD ESTATES
HOA
- Has HOA: Yes
- Amenities included: Fence Restrictions, Gated
- HOA fee: $110 monthly
- HOA name: Condo Assoc & Precedent
- HOA phone: 727-573-9300
Location
- Region: Valrico
Financial & listing details
- Price per square foot: $254/sqft
- Tax assessed value: $567,701
- Annual tax amount: $5,836
- Date on market: 6/2/2023
- Cumulative days on market: 55 days
- Listing terms: Cash,Conventional,FHA,VA Loan
- Ownership: Fee Simple
- Total actual rent: 0
- Electric utility on property: Yes
- Road surface type: Paved, Asphalt
Price history
| Date | Event | Price |
|---|---|---|
| 9/12/2023 | Sold | $610,000-3.2%$254/sqft |
Source:  Stellar MLS #T3450079 Report a problem Stellar MLS #T3450079 Report a problem | ||
| 7/27/2023 | Pending sale | $630,000$263/sqft |
Source: Stellar MLS #T3450079 Report a problem | ||
| 7/7/2023 | Price change | $630,000-1.6%$263/sqft |
Source: Stellar MLS #T3450079 Report a problem | ||
| 6/2/2023 | Listed for sale | $640,000+75.3%$267/sqft |
Source: Stellar MLS #T3450079 Report a problem | ||
| 6/17/2019 | Sold | $365,000$152/sqft |
Source: Public Record Report a problem | ||
| 5/20/2019 | Pending sale | $365,000$152/sqft |
Source: CENTURY 21 LIST with BEGGINS #T3170857 Report a problem | ||
| 5/16/2019 | Listed for sale | $365,000$152/sqft |
Source: CENTURY 21 LIST with BEGGINS #T3170857 Report a problem | ||
| 5/16/2019 | Pending sale | $365,000$152/sqft |
Source: CENTURY 21 LIST with BEGGINS #T3170857 Report a problem | ||
| 5/16/2019 | Pending sale | $365,000$152/sqft |
Source: CENTURY 21 LIST WITH BEGGINS #T3170857 Report a problem | ||
| 5/7/2019 | Listed for sale | $365,000$152/sqft |
Source: CENTURY 21 LIST with BEGGINS #T3170857 Report a problem | ||
| 5/7/2019 | Pending sale | $365,000$152/sqft |
Source: CENTURY 21 LIST with BEGGINS #T3170857 Report a problem | ||
| 5/7/2019 | Pending sale | $365,000$152/sqft |
Source: CENTURY 21 LIST with BEGGINS #T3170857 Report a problem | ||
| 5/6/2019 | Pending sale | $365,000$152/sqft |
Source: CENTURY 21 LIST with BEGGINS #T3170857 Report a problem | ||
| 4/25/2019 | Listed for sale | $365,000+15.9%$152/sqft |
Source: CENTURY 21 LIST WITH BEGGINS #T3170857 Report a problem | ||
| 12/27/2007 | Sold | $315,000+55.2%$131/sqft |
Source: Public Record Report a problem | ||
| 9/25/2001 | Sold | $203,000$85/sqft |
Source: Public Record Report a problem | ||
Public tax history
| Year | Property taxes | Tax assessment |
|---|---|---|
| 2025 | $10,242 +5.2% | $567,701 -0.1% |
| 2024 | $9,733 +60.3% | $568,471 +58.5% |
| 2023 | $6,073 +4.1% | $358,714 +3% |
| 2022 | $5,836 +1.1% | $348,266 +3% |
| 2021 | $5,775 +1.9% | $338,122 +1.4% |
| 2020 | $5,669 +44.1% | $333,454 +40% |
| 2019 | $3,934 -5% | $238,223 |
| 2018 | $4,141 +1.3% | -- |
| 2017 | $4,089 +0.8% | $294,739 +31.4% |
| 2016 | $4,056 -0.4% | $224,263 +0.7% |
| 2015 | $4,072 | $222,704 +0.8% |
| 2014 | $4,072 | $220,937 +1.5% |
| 2013 | $4,072 +0.3% | $217,672 +1.7% |
| 2012 | $4,059 -14.8% | $214,033 -9.8% |
| 2007 | $4,765 -5.3% | $237,251 +2.5% |
| 2006 | $5,030 0% | $231,464 +3% |
| 2005 | $5,032 | $224,722 +11.8% |
| 2004 | -- | $201,087 +1.9% |
| 2003 | -- | $197,338 +10.6% |
| 2002 | -- | $178,468 +452.3% |
| 2001 | -- | $32,316 |
| 2000 | $1,081 | $32,316 |
Find assessor info on the county website
Neighborhood: 33594
Nearby homes
- $439,0003 bd2 ba2.2k sqft513 Crowned Eagle Ct, Valrico, FL 33594Off Market
- $726,4005 bd5 ba3.5k sqft516 Crowned Eagle Ct, Valrico, FL 33594Off Market
- $569,0004 bd3 ba3k sqft511 Crowned Eagle Ct, Valrico, FL 33594Off Market
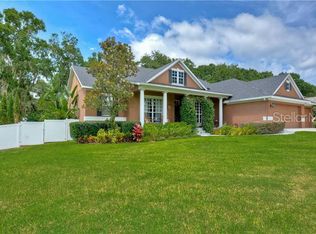
- $573,2004 bd4 ba3k sqft507 Little Eagle Ct, Valrico, FL 33594Off Market

- $625,2004 bd3 ba2.9k sqft509 Little Eagle Ct, Valrico, FL 33594Off Market
- $519,3504 bd3 ba2.3k sqft514 Crowned Eagle Ct, Valrico, FL 33594Sold
- $524,3003 bd3 ba2.2k sqft506 Crowned Eagle Ct, Valrico, FL 33594Off Market
- $531,5101.16 Acres618 S Mulrennan Rd, Valrico, FL 33594Off Market
Nearby schools
GreatSchools rating
- 8/10Buckhorn Elementary SchoolGrades: PK-5Distance: 1.3 mi
- 6/10Mulrennan Middle SchoolGrades: 6-8Distance: 1.5 mi
- 4/10Durant High SchoolGrades: 9-12Distance: 4.5 mi
Schools provided by the listing agent
- Elementary: Buckhorn-HB
- Middle: Mulrennan-HB
- High: Durant-HB
Source: Stellar MLS. This data may not be complete. We recommend contacting the local school district to confirm school assignments for this home.
Get a cash offer in 3 minutes
Find out how much your home could sell for in as little as 3 minutes with a no-obligation cash offer.
Estimated market value
$623,200
Get a cash offer in 3 minutes
Find out how much your home could sell for in as little as 3 minutes with a no-obligation cash offer.
Estimated market value
$623,200
- Florida
- Hillsborough County
- Valrico
- 33594
- 515 Crowned Eagle Ct
Nearby cities
Nearby zip codes
Other Valrico Topics
