Skip main navigation
Off market
  • $968,500

    515 Cypress Links Way, Taylors, SC 29687

    4beds
    4,138sqft
    SingleFamily
    Built in 2002
    0.5 Acres Lot
    $968,500 Zestimate®
    $234/sqft
    $3,443 Estimated rent

    Home value

    $968,500

    $901,000 - $1.05M

    $3,443/mo

    Zestimate® history
    Loading
    Loading...

    Owner options

    List your home for rent

    $3,443/mo

    Rent Zestimate®

    Find your next renter with Zillow Rental Manager. Plus, with online applications, you can quickly screen prospective tenants – for free.

    Learn more

    $3,443/mo

    Rent Zestimate®

    Refinance and save

    $5,597/mo

    Est. payment

    Refinancing to a lower rate could help reduce your monthly payments and save thousands over the life of the loan.

    See today's rates

    $5,597/mo

    Est. payment

    Explore your selling options

    Work with a Zillow partner agent

    Leverage their expertise and Zillow's premium Showcase listings to get your home seen by more buyers.

    Get started

    List with your own agent

    Get your home in front of millions of buyers by listing it on Zillow.

    Learn how to do it

    Sell it yourself

    Take full control of how buyers see your home on Zillow by listing For Sale by Owner (FSBO).

    List your home

    What's special

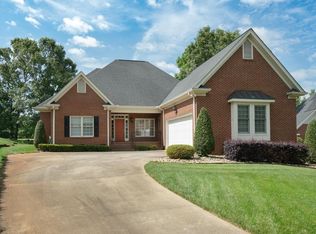
    If you're looking for a home that feels more like an upscale resort, you just found it. 515 Cypress Links Way combines luxurious interior details with stunning outdoor living including a gorgeous in-ground 16x34 Gunite saltwater pool overlooking the 18th green of Creekside Golf Course, part of Pebble Creek Country Club! In fact, you can treasure your morning coffee under a perfectly private recessed covered porch or take in the views of Paris Mountain as you drive down your street everyday! Speaking of views, every single custom made window and door of this home fully capitalizes on the golf course views! As a custom designed home, there's truly no detail overlooked. Adding to its value is its convenience to downtown Greenville, Travelers Rest and Cherrydale shopping. Within minutes you can be at most any location. The kitchen is the heart of this home with a large island/bar with granite countertops, a large pantry, under-counter lighting, a Thermador gas cooktop & oven, a built-in china cabinet and desk as well as a large keeping room or eat-in kitchen area, depending on your lifestyle and preference! And of course you can also enjoy the formal dining room with views of both the kitchen and the Great Room with its custom built-ins and center gas log fireplace. The owner's retreat is on the main level and showcases French doors, hardwoods floors, private access to the porch, and a spa-like bathroom complete with his and her vanity and make-up table, a door-less shower, toilet & bidet not to mention graciously appointed his & here walk-in closets. There's also a guest suite on the main level with access to a full bathroom. This space could also make for an ideal main level office/study as the owners included a large closet for office supplies and equipment not to mention a functional built-in bookcase. There's a large laundry room on the main level with a sink and boundless storage. Upstairs you'll find two bedrooms and a true Jack and Jill bathroom. One of the bedrooms could serve as a bonus or recreational space as it affords a wet bar with sink, microwave and storage. And if storage is your ultimate goal, then this home will 100% satisfy with countless built-ins, large walk-in closets, a three-car garage AND not one but two sprawling walk-in attic spaces that were built for easy build-out! Other features: irrigation system, fencing around the pool, decorator paint colors, yard door from the 3-car garage, extra parking pad, security system (not currently active) and more! Make 515 Cypress Links Way your new address!

    This property is off market, which means it's not currently listed for sale or rent on Zillow. This may be different from what's available on other websites or public sources.
    Facts & features

    Interior

    Bedrooms & bathrooms
    • Bedrooms: 4
    • Bathrooms: 3
    • Full bathrooms: 3
    Heating
    • Other, Electric, Gas
    Appliances
    • Included: Dishwasher, Range / Oven, Refrigerator
    • Laundry: 1st Floor, Walk-in, Sink
    Features
    • Cable Available, Smoke Detector, Ceiling Smooth, Some Window Trtmnts, Ceiling Fan, Security System Owned, Countertops Granite, Open Floor Plan, Tub-Jetted, Walk In Closet, Multi-Phone Lines, Bookcase, Wet Bar, Pantry ? Closet
    • Flooring: Tile, Carpet, Hardwood
    • Has fireplace: Yes
    Interior area
    • Total interior livable area: 4,138 sqft

    Property

    Features
    • Exterior features: Other
    • Has view: Yes
    • View description: Mountain
    Lot
    • Size: 0.5 Acres
    Details
    • Parcel number: 0498040103200

    Construction

    Type & style
    • Home type: SingleFamily
    Materials
    • Roof: Shake / Shingle
    Condition
    • Year built: 2002

    Utilities & green energy

    • Sewer: Public

    Community & HOA

    HOA
    • Has HOA: Yes
    • HOA fee: $29 monthly
    Location
    • Region: Taylors

    Financial & listing details

    • Price per square foot: $234/sqft
    • Tax assessed value: $577,990
    • Annual tax amount: $4,386

    Price history

    DateEventPrice
    7/19/2019Sold$605,000+0.9%$146/sqft
    Source: Greater Greenville AOR #1389635 Report a problem
    5/1/2019Pending sale$599,900$145/sqft
    Source: BHHS C Dan Joyner - N. Pleas #1389635 Report a problem
    4/11/2019Listed for sale$599,900$145/sqft
    Source: BHHS C Dan Joyner - N. Pleas #1389635 Report a problem
    11/30/2018Listing removed$599,900$145/sqft
    Source: BHHS C Dan Joyner - N. Pleas #1376706 Report a problem
    11/12/2018Listed for sale$599,900$145/sqft
    Source: BHHS C Dan Joyner - N. Pleas #1376706 Report a problem
    11/1/2018Pending sale$599,900$145/sqft
    Source: BHHS C Dan Joyner - N. Pleas #1376706 Report a problem
    10/25/2018Price change$599,900-3.2%$145/sqft
    Source: BHHS C Dan Joyner - N. Pleas #1376706 Report a problem
    9/18/2018Listed for sale$620,000+825.4%$150/sqft
    Source: BHHS C Dan Joyner - N. Pleas #1376706 Report a problem
    8/28/2001Sold$67,000$16/sqft
    Source: Public Record Report a problem

    Public tax history

    YearProperty taxesTax assessment
    2024$4,386 -0.2%$577,990
    2023$4,395 +2.7%$577,990
    2022$4,280 +1.9%$577,990
    2021$4,201 -4.8%$577,990
    2020$4,415 +30.8%$577,990 +16.8%
    2019$3,375 -3.4%$495,030
    2018$3,494 $495,030 +2400.2%
    2017$3,494 +1%$19,800 -96%
    2016$3,458 +3.8%$495,030
    2015$3,331 +1.1%$495,030 +7.2%
    2014$3,296 +10.7%$461,570
    2013$2,978 +4.6%$461,570
    2012$2,848 -9.5%--
    2011$3,147 +1.2%--
    2010$3,110 --
    2009-- --
    2008-- --
    2007-- --
    2006-- --
    2005-- --
    2004-- --
    2003-- --
    2002-- --
    2001-- --
    Find assessor info on the county website

    Neighborhood: 29687

    Nearby schools

    GreatSchools rating
    Schools provided by the listing agent
    • Elementary: Paris
    • Middle: Sevier
    • High: Wade Hampton

    Source: The MLS. This data may not be complete. We recommend contacting the local school district to confirm school assignments for this home.

    Get a cash offer in 3 minutes
    Find out how much your home could sell for in as little as 3 minutes with a no-obligation cash offer.
    Estimated market value
    $968,500
    Get a cash offer in 3 minutes
    Find out how much your home could sell for in as little as 3 minutes with a no-obligation cash offer.
    Estimated market value
    $968,500