Beautiful brick home with 4 B and 3.5 B with Bonus in Daybreak Square of Northern Shores. Flexible Floorplan, Main floor features 10 Ft ceilings a large primary bedroom for convenience. Primary bedroom w/ ensuite bathroom featuring garden tub and separate shower. The open-layout kitchen includes stainless steel appliances and ample cabinetry & Counterspace Gas Fireplace, open to the Den, with hardwood floors throughout the living area to the den/office. Enjoy a formal dining room, cozy sitting room/office. Two gas fireplaces in the den and sitting room. Upstairs, 3 additional bedrooms and 2 full bathrooms, including a Jack and Jill bath and an in-law suite. A private back staircase leads to a spacious private bonus room/attic. The back porch overlooks a lovely patio with a pergola in a fully fenced yard. Lake Jeanette amenities include lakeside trails, marina access, and optional swim/tennis club memberships.
Sold for $770,000
$770,000
515 Daybreak Sq N, Greensboro, NC 27455
4beds
4,045sqft
Stick/Site Built, Residential, Single Family Residence
Built in 2001
0.25 Acres Lot
$777,100 Zestimate®
$--/sqft
$4,197 Estimated rent
Home value
$777,100
$707,000 - $855,000
$4,197/mo
Zestimate® history
Owner options
List your home for rent
$4,197/mo
Rent Zestimate®
Find your next renter with Zillow Rental Manager. Plus, with online applications, you can quickly screen prospective tenants – for free.
$4,197/mo
Rent Zestimate®
Refinance and save
$4,711/mo
Est. payment
Refinancing to a lower rate could help reduce your monthly payments and save thousands over the life of the loan.
$4,711/mo
Est. payment
Explore your selling options
Work with a Zillow partner agent
Leverage their expertise and Zillow's premium Showcase listings to get your home seen by more buyers.
Get startedList with your own agent
Get your home in front of millions of buyers by listing it on Zillow.
Learn how to do itSell it yourself
Take full control of how buyers see your home on Zillow by listing For Sale by Owner (FSBO).
List your homeWhat's special
Gas fireplaceGas fireplacesFully fenced yardIn-law suiteBrick homeOpen-layout kitchenHardwood floors
Zillow last checked:
Listing updated:
Listed by:
Christopher Pappalardo 336-525-1289,
Keller Williams One
Bought with:
Colleen Long, 198177
Howard Hanna Allen Tate - Greensboro
Source: Triad MLS,MLS#: 1179073
Facts & features
Interior
Bedrooms & bathrooms
- Bedrooms: 4
- Bathrooms: 4
- Full bathrooms: 3
- 1/2 bathrooms: 1
- Main level bathrooms: 2
Primary bedroom
- Level: Main
- Dimensions: 17.25 x 15.75
Bedroom 2
- Level: Second
- Dimensions: 22.92 x 17.33
Bedroom 3
- Level: Second
- Dimensions: 18.58 x 17.58
Bedroom 4
- Level: Second
- Dimensions: 15.33 x 12.33
Bonus room
- Level: Second
Den
- Level: Main
- Dimensions: 17.17 x 15.83
Dining room
- Level: Main
- Dimensions: 12.08 x 11.42
Entry
- Level: Main
- Dimensions: 13.33 x 10.17
Kitchen
- Level: Main
- Dimensions: 17.58 x 17.92
Laundry
- Level: Main
- Dimensions: 8.75 x 6.17
Living room
- Level: Main
- Dimensions: 17.58 x 14.83
Other
- Level: Main
- Dimensions: 17.33 x 14.92
Heating
- Forced Air, Electric, Natural Gas
Cooling
- Central Air
Appliances
- Included: Microwave, Oven, Cooktop, Dishwasher, Gas Water Heater
- Laundry: Dryer Connection, Main Level, Washer Hookup
Features
- Built-in Features, Ceiling Fan(s), Dead Bolt(s), Soaking Tub, Kitchen Island, Pantry, Separate Shower, Solid Surface Counter
- Flooring: Brick, Carpet, Tile, Vinyl
- Basement: Crawl Space
- Attic: Walk-In
- Number of fireplaces: 2
- Fireplace features: Den, See Remarks
Interior area
- Total structure area: 4,045
- Total interior livable area: 4,045 sqft
- Finished area above ground: 4,045
Property
Parking
- Total spaces: 2
- Parking features: Driveway, Garage, Paved, Garage Door Opener, Attached
- Attached garage spaces: 2
- Has uncovered spaces: Yes
Accessibility
- Accessibility features: 2 or more Access Exits, Accessible Parking, Accessible Entrance
Features
- Levels: Two
- Stories: 2
- Patio & porch: Porch
- Exterior features: Garden
- Pool features: None
- Fencing: Fenced
Lot
- Size: 0.25 Acres
- Features: City Lot, Corner Lot, Not in Flood Zone
Details
- Parcel number: 0072094
- Zoning: PUD
- Special conditions: Owner Sale
Construction
Type & style
- Home type: SingleFamily
- Architectural style: Cape Cod
- Property subtype: Stick/Site Built, Residential, Single Family Residence
Materials
- Brick
Condition
- Year built: 2001
Utilities & green energy
- Sewer: Public Sewer
- Water: Public
Community & HOA
Community
- Security: Smoke Detector(s)
- Subdivision: Lake Jeanette - Daybreak Square
HOA
- Has HOA: Yes
- HOA fee: $95 monthly
- Second HOA fee: $240 semi-annually
Location
- Region: Greensboro
Financial & listing details
- Tax assessed value: $640,500
- Annual tax amount: $8,986
- Date on market: 5/1/2025
- Cumulative days on market: 53 days
- Listing agreement: Exclusive Right To Sell
- Listing terms: Cash,Conventional,FHA,VA Loan
Price history
| Date | Event | Price |
|---|---|---|
| 8/7/2025 | Sold | $770,000-3.8% |
Source:  Triad MLS #1179073 Report a problem Triad MLS #1179073 Report a problem | ||
| 6/24/2025 | Pending sale | $800,000 |
Source: Triad MLS #1179073 Report a problem | ||
| 6/12/2025 | Price change | $800,000-3% |
Source: Triad MLS #1179073 Report a problem | ||
| 5/1/2025 | Listed for sale | $825,000+11.2% |
Source: Triad MLS #1179073 Report a problem | ||
| 3/7/2024 | Sold | $742,000-1.1% |
Source: Triad MLS #1122220 Report a problem | ||
| 2/1/2024 | Pending sale | $749,900 |
Source: Triad MLS #1122220 Report a problem | ||
| 1/18/2024 | Listed for sale | $749,900 |
Source: Triad MLS #1122220 Report a problem | ||
| 1/10/2024 | Listing removed | $749,900 |
Source: Triad MLS #1122220 Report a problem | ||
| 12/13/2023 | Price change | $749,900-6.1% |
Source: Triad MLS #1122220 Report a problem | ||
| 11/14/2023 | Price change | $799,000-2% |
Source: Triad MLS #1122220 Report a problem | ||
| 10/26/2023 | Listed for sale | $815,000+47.9% |
Source: Triad MLS #1122220 Report a problem | ||
| 5/17/2002 | Sold | $551,000+400.9% |
Source: Triad MLS #G120360 Report a problem | ||
| 7/20/2000 | Sold | $110,000$27/sqft |
Source: Public Record Report a problem | ||
Public tax history
| Year | Property taxes | Tax assessment |
|---|---|---|
| 2025 | $8,986 | $640,500 |
| 2024 | $8,986 | $640,500 |
| 2023 | $8,986 +2.9% | $640,500 |
| 2022 | $8,730 +12.9% | $640,500 +15.4% |
| 2021 | $7,730 | $554,900 |
| 2018 | -- | $554,900 |
| 2017 | $7,251 | $554,900 +5.4% |
| 2016 | $7,251 | $526,400 |
| 2015 | $7,251 -1.8% | $526,400 |
| 2014 | $7,383 | $526,400 |
| 2013 | -- | $526,400 |
| 2012 | -- | $526,400 -4.6% |
| 2011 | -- | $551,600 |
| 2010 | -- | $551,600 |
| 2009 | -- | $551,600 |
| 2008 | -- | $551,600 |
| 2007 | -- | $551,600 |
| 2006 | -- | $551,600 |
| 2005 | -- | $551,600 |
| 2004 | -- | $551,600 |
Find assessor info on the county website
Neighborhood: 27455
Nearby homes
- $593,9003 bd2 ba2.8k sqft511 Daybreak Sq N, Greensboro, NC 27455Off Market
- $621,4004 bd3 ba3.6k sqft509 Daybreak Sq N, Greensboro, NC 27455Off Market
- $639,7003 bd3 ba3.1k sqft5214 Bodie Ln, Greensboro, NC 27455Off Market
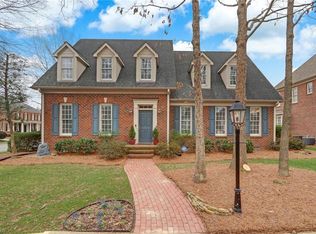
- $680,0004 bd3 ba3.3k sqft700 Topwater Ln, Greensboro, NC 27455Sold

- $855,7005 bd6 ba3.9k sqft702 Topwater Ln, Greensboro, NC 27455Off Market
- $847,1005 bd6 ba4.7k sqft505 Daybreak Square, Greensboro, NC 27455Off Market
- $1,012,6005 bd5 ba4.2k sqft507 Daybreak Sq N, Greensboro, NC 27455Off Market
- $795,0005 bd4 ba4.3k sqft704 Topwater Ln, Greensboro, NC 27455Sold
Nearby schools
GreatSchools rating
- 8/10Jesse Wharton Elementary SchoolGrades: K-5Distance: 1.6 mi
- 5/10Mendenhall Middle SchoolGrades: 6-8Distance: 3.7 mi
- 5/10Page High SchoolGrades: 9-12Distance: 3.8 mi
Schools provided by the listing agent
- Elementary: Jesse Wharton
- Middle: Mendenhall
- High: Page
Source: Triad MLS. This data may not be complete. We recommend contacting the local school district to confirm school assignments for this home.
Get a cash offer in 3 minutes
Find out how much your home could sell for in as little as 3 minutes with a no-obligation cash offer.
Estimated market value
$777,100
Get a cash offer in 3 minutes
Find out how much your home could sell for in as little as 3 minutes with a no-obligation cash offer.
Estimated market value
$777,100
- North Carolina
- Guilford County
- Greensboro
- 27455
- 515 Daybreak Sq N
Nearby cities
Nearby neighborhoods
Nearby zip codes
Other Greensboro Topics
