Skip main navigation
Off market
  • $672,700

    515 Deerwood Dr, Longmont, CO 80501

    4beds
    3,152sqft
    Single Family Residence
    Built in ----
    -- sqft lot
    $672,700 Zestimate®
    $213/sqft
    $3,084 Estimated rent

    Home value

    $672,700

    $639,000 - $706,000

    $3,084/mo

    Zestimate® history
    Loading
    Loading...

    Owner options

    List your home for rent

    $3,084/mo

    Rent Zestimate®

    Find your next renter with Zillow Rental Manager. Plus, with online applications, you can quickly screen prospective tenants – for free.

    Learn more

    $3,084/mo

    Rent Zestimate®

    Refinance and save

    $3,919/mo

    Est. payment

    Refinancing to a lower rate could help reduce your monthly payments and save thousands over the life of the loan.

    See today's rates

    $3,919/mo

    Est. payment

    Explore your selling options

    Work with a Zillow partner agent

    Leverage their expertise and Zillow's premium Showcase listings to get your home seen by more buyers.

    Get started

    List with your own agent

    Get your home in front of millions of buyers by listing it on Zillow.

    Learn how to do it

    Sell it yourself

    Take full control of how buyers see your home on Zillow by listing For Sale by Owner (FSBO).

    List your home

    What's special

    Two-car attached garageStainless steel appliancesGranite countertopsCenter islandImpressive curb appeal

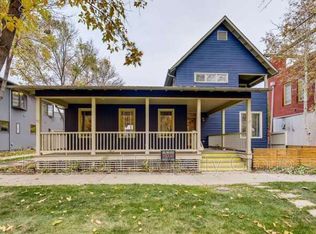
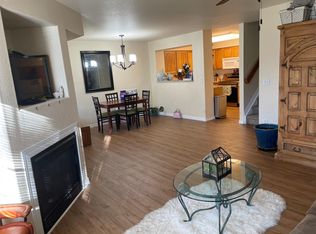
    This beautifully appointed home offers impressive curb appeal with low-maintenance xeroscaped landscaping and is available furnished or unfurnished to suit your needs. If furnished: 4 beds, dining room table with chairs, 2 person office desk set, 2 living room couches, 1 living room recliner, 3 tables, treadmill, work out track The main level welcomes you with a spacious office featuring elegant French door entryideal for remote work or professional use. Tile flooring flows seamlessly throughout the living room, kitchen, and dining areas, creating a cohesive and easy-to-maintain space. The family room boasts a striking wet bar with custom cabinetry and sink, perfect for entertaining. The gourmet kitchen showcases rich dark cabinetry, granite countertops, a center island, stainless steel appliances, and modern can lighting. An additional eat-in area adjacent to the kitchen provides versatile dining options, while the separate large dining room offers ample space for formal gatherings. Convenience is key on the main level with a powder room and a full laundry room complete with utility sink, extensive cabinetry, and folding area. The garage access features an enclosed mudroom/storage area with additional built-in cabinetry for optimal organization. The upper level delivers luxurious living with four generous bedrooms. The expansive primary suite features soaring vaulted ceilings, charming barn door access to a spa-like five-piece bathroom with soaking tub, walk-in shower, granite tile countertops, and double vanity. A walk-in closet provides exceptional storage. The second bedroom, also vaulted and generously sized, includes en suite convenience with a full bathroom and tub/shower combination. Bedrooms three and four are notably spacious, with one featuring custom built-in shelving and a built-in deskan ideal setup for a second home office. Additional features include a two-car attached garage and a private back patio overlooking a zero-scaped fenced backyard. This property offers rare privacy with no neighboring windows overlooking your home. The location is unbeatableclose to I-25 and Highway 36 for easy commutes to Boulder and beyond, highly-rated schools, convenient shopping, and all the amenities of downtown Longmont. 1-Year Lease Charge Type Amount Fixed or Variable? Description Recipient Base Monthly Rent $3,000 Trash: Service Varies Tenant chooses provider Utility: Varies cost based on usage Utility Provider Renter's Insurance (Mandatory) Varies Variable Tenant purchasing their own renter's insurance policy. Security Deposit (Mandatory) $3000.00 Monthly Pet Fee (Optional) $35 or 1.5% of the base rent, whichever is higher Pet Deposit (Optional) $300 Late Fee (Situational) $50 or 5% of the rent balance due, whichever is higher. NSF Fee (Situational) $20 or actual bank charges, whichever is higher. Month-to-Month Fee (Optional) $500/month Holdover Rental Rate (Situational) 2x the daily rent PLEASE schedule an in person showing directly on Properties Plus website. Sorry, we do NOT offer virtual showings. Showings are scheduled online only. **Before applying, do you have a showing scheduled? Please schedule an In-Person showing. All showings are scheduled directly on our website. Applicant has the right to provide Properties Plus, LLC with a Portable Tenant Screening Report (PTSR) that is not more than 30 days old, as defined in 38-12-902(2.5), Colorado Revised Statutes; and 2) if Applicant provides Properties Plus, LLC with a PTSR, Properties Plus, LLC is prohibited from: a) charging Applicant a rental application fee; or b) charging Applicant a fee for Properties Plus, LLC to access or use the PTSR. Applications are considered complete ONLY after ALL adults have applied and the property HAS been viewed in person and Radon Disclosure is signed by all parties. REQUIRED: Proof of Renter's Insurance at Move-In. $300,000 Minimum on Limits of Liability and Owners must be listed as additionally insured. Resident May Choose to Add Personal Belongings Coverage at Own Discretion and at Resident's Cost. Resident(s) Responsible for Verifying the Square Footage.

    This property is not currently displayed as for sale or rent on Zillow. This may be different from what's on other websites or public sources.

    Zillow last checked:

    Listing updated:

    Source: Zillow Rentals

    Facts & features

    Interior

    Bedrooms & bathrooms
    • Bedrooms: 4
    • Bathrooms: 4
    • Full bathrooms: 3
    • 1/2 bathrooms: 1
    Heating
    • Fireplace
    Cooling
    • Central Air
    Appliances
    • Included: Dishwasher, Disposal, Dryer, Microwave, Range Oven, Refrigerator, Washer
    • Laundry: In Unit
    Features
    • Walk In Closet
    • Has fireplace: Yes
    Interior area
    • Total interior livable area: 3,152 sqft

    Property

    Parking
    • Parking features: Attached
    • Has attached garage: Yes
    • Details: Contact manager
    Features
    • Patio & porch: Patio
    • Exterior features: Lawn, Walk In Closet
    • Fencing: Fenced Yard
    Details
    • Parcel number: 131501147007

    Construction

    Type & style
    • Home type: SingleFamily
    • Property subtype: Single Family Residence

    Community & HOA

    Community
    • Deposit fee: $3,000
    Location
    • Region: Longmont

    Financial & listing details

    • Price per square foot: $213/sqft
    • Tax assessed value: $707,500
    • Annual tax amount: $4,272
    • Date on market: 11/19/2025
    • Lease term: Contact For Details

    Price history

    DateEventPrice
    1/5/2026Listing removed$3,000$1/sqft
    Source: Zillow Rentals Report a problem
    11/19/2025Listed for rent$3,000$1/sqft
    Source: Zillow Rentals Report a problem
    4/14/2014Sold$382,500-1.7%$121/sqft
    Source: IRES as distributed by MLS GRID #726402 Report a problem
    1/26/2014Listed for sale$389,000-2.7%$123/sqft
    Source: Borg Real Estate, Inc. #726402 Report a problem
    12/10/2011Listing removed$399,888$127/sqft
    Source: Borg Real Estate, Inc. #666901 Report a problem
    10/10/2011Listed for sale$399,888+3.3%$127/sqft
    Source: Borg Real Estate, Inc. #1041944 Report a problem
    3/24/2006Sold$387,000$123/sqft
    Source: Public Record Report a problem

    Public tax history

    YearProperty taxesTax assessment
    2025$4,272 +1.4%$44,219 -8.5%
    2024$4,213 +14.8%$48,340 -1%
    2023$3,669 -1.3%$48,809 +31.6%
    2022$3,717 +6.2%$37,078 -2.8%
    2021$3,499 $38,145 +5.9%
    2020$3,499 +13.9%$36,022
    2019$3,073 $36,022 +11.4%
    2018$3,073 $32,350 -9.5%
    2017$3,073 +5.9%$35,764 +17.9%
    2016$2,900 +4.9%$30,344 +16.8%
    2015$2,764 +13.9%$25,982
    2014$2,427 +0.2%$25,982
    2013$2,422 +6.8%$25,982 -0.5%
    2012$2,268 -2.6%$26,109
    2011$2,329 +1.8%--
    2010$2,288 -3.6%$27,060
    2009$2,372 +12%$27,060 -16.6%
    2008$2,117 +75.4%$32,460
    2007$1,207 $32,460
    Find assessor info on the county website

    Neighborhood: Central Business District

    Nearby schools

    GreatSchools rating
    Get a cash offer in 3 minutes
    Find out how much your home could sell for in as little as 3 minutes with a no-obligation cash offer.
    Estimated market value
    $672,700
    Get a cash offer in 3 minutes
    Find out how much your home could sell for in as little as 3 minutes with a no-obligation cash offer.
    Estimated market value
    $672,700