Skip main navigation
Sold for $1,250,000
  • $1,250,000

    515 Delancey St, Philadelphia, PA 19106

    3beds
    2,036sqft
    Townhouse
    Built in 1800
    1,742.4 Square Feet Lot
    $1,373,100 Zestimate®
    $614/sqft
    $4,698 Estimated rent

    Home value

    $1,373,100

    $1.24M - $1.54M

    $4,698/mo

    Zestimate® history
    Loading
    Loading...

    Owner options

    List your home for rent

    $4,698/mo

    Rent Zestimate®

    Find your next renter with Zillow Rental Manager. Plus, with online applications, you can quickly screen prospective tenants – for free.

    Learn more

    $4,698/mo

    Rent Zestimate®

    Refinance and save

    $7,581/mo

    Est. payment

    Refinancing to a lower rate could help reduce your monthly payments and save thousands over the life of the loan.

    See today's rates

    $7,581/mo

    Est. payment

    Explore your selling options

    Work with a Zillow partner agent

    Leverage their expertise and Zillow's premium Showcase listings to get your home seen by more buyers.

    Get started

    List with your own agent

    Get your home in front of millions of buyers by listing it on Zillow.

    Learn how to do it

    Sell it yourself

    Take full control of how buyers see your home on Zillow by listing For Sale by Owner (FSBO).

    List your home

    What's special

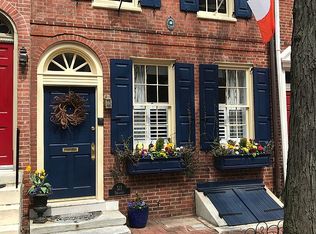
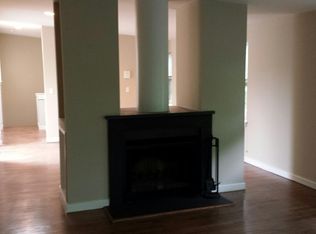
    This wonderful home is in the heart of the Society Hill neighborhood of Philadelphia and is available for the first time in almost 60 years! Two tax parcels are included, 515 Delancey St & 518-520 Cypress St. The 60’+ deep garden brings to mind the scenic beauty and timeless elegance of the Tuscan countryside and has fenced-in parking for 1+ cars. The property expands a full city block onto quiet streets, full of history and a strong sense of community. You’ll notice right away that this historic home’s brick façade has been repointed. The roof was replaced in 2019, and it has five working wood burning fireplaces and newer windows. Entering from Delancey St, you're welcomed into a spacious living room with a fireplace, which leads to the kitchen, dining room, and a full bath. The Dining room 2016 addition, including a full bath, is open to the kitchen with a center island, stainless steel appliances, and a Vulcan range/salamander. It is flooded with light from skylights, tall windows, and French doors to the spectacular garden for entertaining and relaxing. The garden has a beautiful arbor with grape vines creating a natural canopy for a large table for friends and family to gather for meals and parties, mature plantings, and flower beds. There is fenced in parking into the garden from the additional lot on Cypress St. The second floor has a large bath with laundry and a large bedroom each with a fireplace. There are two additional bedrooms with fireplaces on the third floor. The front bedroom boasts hand crafted wall to wall cherry wood bookshelves. The top floor (attic) has a spacious workspace with natural sunlight. The basement houses utilities, a full bath, built-in bed and built-in sofa. Walking score 97, Bike score 84, and Transit score 100. Supermarket and Pharmacy are conveniently located on 5th St. Washington Square Park, Pennsylvania Hospital, and Independence Mall are close by. Located in the McCall Catchment. Convenient to Rte. 676 and I95.

    Zillow last checked:

    Listing updated:

    Listed by:

    Hannah Cutler 215-248-6533,

    BHHS Fox & Roach-Chestnut Hill

    Bought with:

    Arielle Roemer, RS344814

    BHHS Fox & Roach At the Harper, Rittenhouse Square

    Source: Bright MLS,MLS#: PAPH2391058MLS Logo

    Facts & features

    Interior

    Bedrooms & bathrooms
    • Bedrooms: 3
    • Bathrooms: 3
    • Full bathrooms: 3
    • Main level bathrooms: 1
    Basement
    • Area: 0
    Heating
    • Hot Water, Natural Gas
    Cooling
    • Central Air, Electric
    Appliances
    • Included: Dishwasher, Disposal, Oven/Range - Gas, Refrigerator, Six Burner Stove, Dryer, Washer, Stainless Steel Appliance(s), Gas Water Heater
    • Laundry: Upper Level
    Features
    • Attic, Built-in Features, Ceiling Fan(s), Kitchen Island, Plaster Walls, Dry Wall
    • Flooring: Wood, Ceramic Tile
    • Windows: Skylight(s)
    • Basement: Combination,Partially Finished
    • Number of fireplaces: 5
    • Fireplace features: Wood Burning
    Interior area
    • Total structure area: 2,036
    • Total interior livable area: 2,036 sqft
    • Finished area above ground: 2,036
    • Finished area below ground: 0

    Property

    Parking
    • Total spaces: 1
    • Parking features: Enclosed, Driveway
    • Uncovered spaces: 1
    Accessibility
    • Accessibility features: 2+ Access Exits
    Features
    • Levels: Three and One Half
    • Stories: 3
    • Patio & porch: Patio, Enclosed, Brick
    • Pool features: None
    • Fencing: Back Yard
    Lot
    • Size: 1,742 sqft
    • Dimensions: 16.00 x 107.00
    • Features: Additional Lot(s)
    Details
    • Additional structures: Above Grade, Below Grade
    • Additional parcels included: 518520 Cypress St Tax ID # 051156801
    • Parcel number: 051163700
    • Zoning: RSA5
    • Special conditions: Standard

    Construction

    Type & style
    • Home type: Townhouse
    • Architectural style: Federal
    • Property subtype: Townhouse
    Materials
    • Masonry, Brick, Stucco
    • Foundation: Stone
    Condition
    • New construction: No
    • Year built: 1800

    Utilities & green energy

    • Sewer: Public Sewer
    • Water: Public

    Community & neighborhood

    Location
    • Region: Philadelphia
    • Subdivision: Society Hill
    • Municipality: PHILADELPHIA

    Other

    Other facts
    • Listing agreement: Exclusive Agency
    • Ownership: Fee Simple

    Price history

    DateEventPrice
    12/3/2024Sold$1,250,000-9.1%$614/sqft
    Source: Bright MLS #PAPH2391058 Report a problem
    11/1/2024Pending sale$1,375,000$675/sqft
    Source: Bright MLS #PAPH2391058 Report a problem
    10/16/2024Contingent$1,375,000$675/sqft
    Source: Bright MLS #PAPH2391058 Report a problem
    9/26/2024Listed for sale$1,375,000$675/sqft
    Source: Bright MLS #PAPH2391058 Report a problem

    Public tax history

    YearProperty taxesTax assessment
    2025$11,817 +5.3%$844,200 +5.3%
    2024$11,225 $801,900
    2023$11,225 +7%$801,900
    2022$10,494 --
    2021$10,494 +3.3%--
    2018$10,156 +5.8%--
    2017$9,596 +15%--
    2016$8,347 --
    2015$8,347 --
    2014$8,347 $626,300 +713.1%
    2012-- $77,024
    2011-- $77,024
    2010-- $77,024
    2009-- $77,024
    2008-- $77,024
    2007-- $77,024 +7.5%
    2006-- $71,648
    2005-- $71,648
    2004-- $71,648
    2003-- $71,648 +31.8%
    2002-- $54,368 +18.8%
    2000-- $45,760
    1999-- $45,760

    Find assessor info on the county website

    Neighborhood: Society Hill

    Nearby schools

    GreatSchools rating
    Schools provided by the listing agent
    • District: The School District Of Philadelphia

    Source: Bright MLS. This data may not be complete. We recommend contacting the local school district to confirm school assignments for this home.

    Get a cash offer in 3 minutes
    Find out how much your home could sell for in as little as 3 minutes with a no-obligation cash offer.
    Estimated market value
    $1,373,100
    Get a cash offer in 3 minutes
    Find out how much your home could sell for in as little as 3 minutes with a no-obligation cash offer.
    Estimated market value
    $1,373,100