Skip main navigation
Closed
  • $675,515

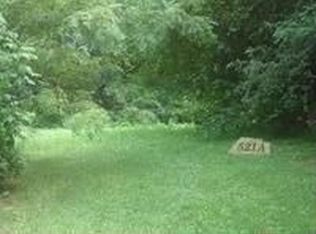
    515 Durham Dr, Frankfort, IL 60423

    3beds
    3,273sqft
    Single Family Residence
    Built in 1977
    -- sqft lot
    $669,000 Zestimate®
    $206/sqft
    $4,481 Estimated rent

    Home value

    $669,000

    $629,000 - $709,000

    $4,481/mo

    Zestimate® history
    Loading
    Loading...

    Owner options

    List your home for rent

    $4,481/mo

    Rent Zestimate®

    Find your next renter with Zillow Rental Manager. Plus, with online applications, you can quickly screen prospective tenants – for free.

    Learn more

    $4,481/mo

    Rent Zestimate®

    Refinance and save

    $4,202/mo

    Est. payment

    Refinancing to a lower rate could help reduce your monthly payments and save thousands over the life of the loan.

    See today's rates

    $4,202/mo

    Est. payment

    Explore your selling options

    Work with a Zillow partner agent

    Leverage their expertise and Zillow's premium Showcase listings to get your home seen by more buyers.

    Get started

    List with your own agent

    Get your home in front of millions of buyers by listing it on Zillow.

    Learn how to do it

    Sell it yourself

    Take full control of how buyers see your home on Zillow by listing For Sale by Owner (FSBO).

    List your home

    What's special

    Two fireplacesBuilt in buffetProfessional landscapingLarge islandGorgeous hardwood floorsPrivate cul-de-sac locationWindows in every direction

    Zillow last checked:

    Listing updated:

    Listed by:

    Kelly Real 773-450-9217,

    Village Realty, Inc.

    Bought with:

    Mollie Kelly

    Crosstown Realtors Inc

    Source: MRED as distributed by MLS GRID,MLS#: 12504073MLS Logo

    Facts & features

    Interior

    Bedrooms & bathrooms
    • Bedrooms: 3
    • Bathrooms: 3
    • Full bathrooms: 2
    • 1/2 bathrooms: 1
    Rooms
    • Room types: Heated Sun Room, Utility Room-Lower Level, Attic, Office, Recreation Room, Mud Room, Eating Area, Foyer
    Primary bedroom
    • Features: Flooring (Hardwood), Window Treatments (Blinds, Curtains/Drapes), Bathroom (Full, Double Sink, Shower Only)
    • Level: Main
    • Area: 240 Square Feet
    • Dimensions: 15X16
    Bedroom 2
    • Features: Flooring (Carpet), Window Treatments (Blinds)
    • Level: Second
    • Area: 168 Square Feet
    • Dimensions: 12X14
    Bedroom 3
    • Features: Flooring (Carpet), Window Treatments (Blinds)
    • Level: Second
    • Area: 156 Square Feet
    • Dimensions: 12X13
    Other
    • Features: Flooring (Hardwood)
    • Level: Second
    • Area: 2184 Square Feet
    • Dimensions: 56X39
    Dining room
    • Features: Flooring (Hardwood), Window Treatments (Curtains/Drapes)
    • Level: Main
    • Area: 156 Square Feet
    • Dimensions: 13X12
    Eating area
    • Features: Flooring (Hardwood)
    • Level: Main
    • Area: 150 Square Feet
    • Dimensions: 10X15
    Family room
    • Features: Flooring (Hardwood)
    • Level: Main
    • Area: 345 Square Feet
    • Dimensions: 23X15
    Foyer
    • Features: Flooring (Ceramic Tile)
    • Level: Main
    • Area: 176 Square Feet
    • Dimensions: 11X16
    Other
    • Features: Flooring (Ceramic Tile), Window Treatments (Window Treatments)
    • Level: Main
    • Area: 204 Square Feet
    • Dimensions: 17X12
    Kitchen
    • Features: Kitchen (Eating Area-Table Space, Island, Pantry-Closet), Flooring (Hardwood)
    • Level: Main
    • Area: 195 Square Feet
    • Dimensions: 13X15
    Laundry
    • Features: Flooring (Ceramic Tile), Window Treatments (Blinds)
    • Level: Main
    • Area: 210 Square Feet
    • Dimensions: 14X15
    Living room
    • Features: Flooring (Hardwood), Window Treatments (Curtains/Drapes)
    • Level: Main
    • Area: 247 Square Feet
    • Dimensions: 13X19
    Mud room
    • Features: Flooring (Ceramic Tile)
    • Level: Main
    • Area: 120 Square Feet
    • Dimensions: 8X15
    Office
    • Features: Flooring (Hardwood), Window Treatments (Blinds)
    • Level: Second
    • Area: 221 Square Feet
    • Dimensions: 13X17
    Other
    • Features: Flooring (Carpet)
    • Level: Lower
    • Area: 812 Square Feet
    • Dimensions: 28X29
    Other
    • Features: Flooring (Other)
    • Level: Basement
    • Area: 210 Square Feet
    • Dimensions: 14X15
    Heating
    • Natural Gas, Forced Air
    Cooling
    • Central Air
    Appliances
    • Included: Double Oven, Microwave, Dishwasher, Refrigerator, Washer, Dryer
    Features
    • Basement: Finished,Crawl Space,Rec/Family Area,Storage Space,Partial
    • Attic: Unfinished
    • Number of fireplaces: 2
    • Fireplace features: Attached Fireplace Doors/Screen, Gas Starter, Includes Accessories, Family Room, Living Room
    Interior area
    • Total structure area: 0
    • Total interior livable area: 3,273 sqft

    Property

    Parking
    • Total spaces: 2.5
    • Parking features: Asphalt, Yes, Attached, Garage
    • Attached garage spaces: 2.5
    Accessibility
    • Accessibility features: No Disability Access
    Features
    • Stories: 1.5
    Lot
    • Dimensions: 120x507x60x518
    Details
    • Parcel number: 1909252010080000
    • Special conditions: None

    Construction

    Type & style
    • Home type: SingleFamily
    • Architectural style: Cape Cod
    • Property subtype: Single Family Residence
    Materials
    • Brick, Cedar
    Condition
    • New construction: No
    • Year built: 1977

    Utilities & green energy

    • Electric: Circuit Breakers, 200+ Amp Service
    • Sewer: Public Sewer
    • Water: Shared Well

    Community & HOA

    HOA
    • Has HOA: Yes
    • Services included: Other
    • HOA fee: $125 annually
    Location
    • Region: Frankfort

    Financial & listing details

    • Price per square foot: $206/sqft
    • Tax assessed value: $568,713
    • Annual tax amount: $13,752
    • Date on market: 10/30/2025
    • Listing terms: Conventional
    • Ownership: Fee Simple

    Price history

    DateEventPrice
    12/15/2025Sold$675,515+3.9%$206/sqft
    Source: MRED as distributed by MLS GRID #12504073 Report a problem
    11/3/2025Contingent$649,900$199/sqft
    Source: MRED as distributed by MLS GRID #12504073 Report a problem
    10/30/2025Listed for sale$649,900+35.7%$199/sqft
    Source: MRED as distributed by MLS GRID #12504073 Report a problem
    11/15/2010Listing removed$479,000$146/sqft
    Source: Realty Executives #07150147 Report a problem
    7/3/2010Listed for sale$479,000+18.3%$146/sqft
    Source: Realty Executives #07150147 Report a problem
    6/25/2010Sold$405,000-4.7%$124/sqft
    Source: MRED as distributed by MLS GRID #07316424 Report a problem
    5/8/2010Price change$425,000-5.3%$130/sqft
    Source: Coldwell Banker Honig-Bell #07316424 Report a problem
    1/8/2010Price change$449,000-6.3%$137/sqft
    Source: Honig - Bell #07316424 Report a problem
    1/2/2010Price change$479,000+0.8%$146/sqft
    Source: Realty Executives #07150147 Report a problem
    12/23/2009Price change$475,000-0.8%$145/sqft
    Source: Honig - Bell #07316424 Report a problem
    12/15/2009Price change$479,000+0.5%$146/sqft
    Source: Realty Executives #07150147 Report a problem
    12/12/2009Price change$476,500-0.3%$146/sqft
    Source: Honig - Bell #07316424 Report a problem
    11/15/2009Price change$478,000-0.2%$146/sqft
    Source: Honig - Bell #07316424 Report a problem
    11/7/2009Price change$479,000-4.2%$146/sqft
    Source: Honig - Bell #07316424 Report a problem
    9/29/2009Price change$499,999+4.4%$153/sqft
    Source: Honig - Bell #07316424 Report a problem
    7/9/2009Price change$479,000-3.2%$146/sqft
    Source: Honig - Bell #07316424 Report a problem
    3/8/2009Price change$495,000-1%$151/sqft
    Source: iHOUSEWeb Solutions, Inc #07150147 Report a problem
    12/3/2008Price change$499,900-9.1%$153/sqft
    Source: Century 21 #07075637 Report a problem
    9/24/2008Listed for sale$549,900+39.2%$168/sqft
    Source: Century 21 #07075637 Report a problem
    4/26/2005Sold$395,000-0.6%$121/sqft
    Source: Public Record Report a problem
    11/21/2001Sold$397,500$121/sqft
    Source: Public Record Report a problem

    Public tax history

    YearProperty taxesTax assessment
    2024$13,752 +6.2%$189,571 +12%
    2023$12,955 +6.6%$169,306 +9.8%
    2022$12,154 +6.3%$154,209 +6.9%
    2021$11,437 -1.2%$144,269 +2.9%
    2020$11,574 +3.3%$140,203 +2.8%
    2019$11,205 +1.8%$136,450 +3%
    2018$11,009 +0.1%$132,527 +2.4%
    2017$11,003 +2.4%$129,434 +3.5%
    2016$10,748 +2.5%$124,997 +3.6%
    2015$10,485 $120,596 +0.7%
    2014$10,485 +1.4%$119,758 -1.3%
    2013$10,338 +0%$121,310 -5%
    2012$10,336 -0.5%$127,695 -5%
    2011$10,383 +4.8%$134,416 -22.9%
    2010$9,911 -20.3%$174,305 -2.4%
    2009$12,431 -1%$178,500 -3.1%
    2008$12,561 $184,278 +2.5%
    2007-- $179,784 +7.5%
    2006$11,568 +5%$167,241 +8.4%
    2005$11,022 +6.6%$154,253 +8%
    2004$10,337 +3.2%$142,827 +5.1%
    2003$10,014 +3.6%$135,871 +2.8%
    2002$9,663 -0.1%$132,141 +1.9%
    2001$9,668 +5.8%$129,716 +5%
    2000$9,135 $123,539
    Find assessor info on the county website

    Neighborhood: Prestwick

    Nearby schools

    GreatSchools rating
    Schools provided by the listing agent
    • Elementary: Chelsea Elementary School
    • Middle: Hickory Creek Middle School
    • High: Lincoln-Way East High School
    • District: 157C

    Source: MRED as distributed by MLS GRID. This data may not be complete. We recommend contacting the local school district to confirm school assignments for this home.

    Get a cash offer in 3 minutes
    Find out how much your home could sell for in as little as 3 minutes with a no-obligation cash offer.
    Estimated market value
    $669,000
    Get a cash offer in 3 minutes
    Find out how much your home could sell for in as little as 3 minutes with a no-obligation cash offer.
    Estimated market value
    $669,000