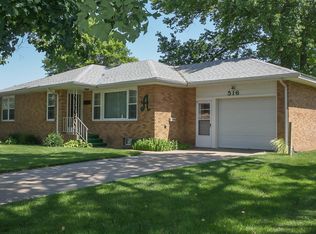
Welcome to this beautifully updated 2-bedroom, 2-bath home nestled in the peaceful community of St. John, Kansas. From the moment you step in the door, it's easy to see the incredible amount of thought, care, and craftsmanship that has gone into it. You'll find stunning refinished hardwood floors, a completely remodeled kitchen featuring gorgeous new cabinetry and appliances, new hvac, new electrical, new insulation and so much more! From the front door you will walk into the main living area, that seamlessly transitions into the dining/kitchen area, making it the perfect space to cook and enjoy some time with friends or family. Down the hallway you will find the master bedroom featuring a large closet with built in shelving. Next to the bedroom is a fully renovated bathroom including premium Onyx shower walls and vanity and a new tile floor. Just down the hall is another room that could be used as a 2nd bedroom or home office! Just inside the back patio doors, you'll find a remodeled laundry room that adds everyday functionality and easy access from the backyard. The unfinished basement provides an incredible opportunity to customize the home to fit your needs. With a bathroom already in place, the space could easily become a finished lower level and accommodate an additional bedroom, a spacious family room, home office, or recreation area. There is also bonus rooms perfect for extra storage! Outside, you'll love relaxing on the back deck, surrounded by mature shade trees that create a private and peaceful setting. A detached one-car garage provides convenient parking and additional storage. If you're looking for a beautifully updated home in a quiet small-town community, this property is one you won't want to miss. Property Highlights: Fully Remodeled Kitchen Re-Finished Hardwood Floors Back Deck Detached Garage Bonus Rooms New Hvac Appliances New Electrical
For sale
Price cut: $20K (8/12)
$285,000
515 E 3rd Ave, Saint John, KS 67576
2beds
1,116sqft
Single Family Residence
Built in 1935
0.33 Acres Lot
$274,400 Zestimate®
$255/sqft
$-- HOA
What's special
Stunning refinished hardwood floorsBack deckCompletely remodeled kitchenNew electricalNew insulationNew hvac
- 40 days
- 152
- 4
Zillow last checked:
Listing updated:
Listed by:
Jerred Bieberle 620-562-7193,
Red Cedar Land Company
Source: My State MLS,MLS#: 11905594
Facts & features
Interior
Bedrooms & bathrooms
- Bedrooms: 2
- Bathrooms: 2
- Full bathrooms: 2
Rooms
- Room types: Bonus Room, Dining Room, Family Room, First Floor Bathroom, First Floor Master Bedroom, Kitchen, Laundry Room, Master Bedroom
Kitchen
- Features: Open
Basement
- Area: 1116
Heating
- Forced Air
Appliances
- Included: Dishwasher, Dryer, Refrigerator, Microwave, Oven, Washer
Features
- Flooring: Hardwood, Carpet, Tile
- Basement: Full,Partially Finished,Bathrooms(1)
- Has fireplace: No
Interior area
- Total structure area: 2,232
- Total interior livable area: 1,116 sqft
- Finished area above ground: 1,116
Property
Parking
- Total spaces: 1
- Parking features: Detached
- Garage spaces: 1
Features
- Stories: 1
- Patio & porch: Deck
- Fencing: Fenced
Lot
- Size: 0.33 Acres
Details
- Parcel number: 0931183304005010000
- Lease amount: $0
Construction
Type & style
- Home type: SingleFamily
- Architectural style: Bungalow
- Property subtype: Single Family Residence
Materials
- Frame, Vinyl Siding
- Roof: Asphalt
Condition
- New construction: No
- Year built: 1935
- Major remodel year: 2024
Utilities & green energy
- Electric: Amps(0)
- Sewer: Municipal
- Water: Municipal
Community & HOA
HOA
- Has HOA: No
Location
- Region: Saint John
Financial & listing details
- Price per square foot: $255/sqft
- Tax assessed value: $164,270
- Annual tax amount: $3,633
- Date on market: 7/27/2026
- Date available: 07/27/2026
- Listing agreement: Exclusive
Estimated market value
$274,400
$261,000 - $288,000
$1,005/mo
Price history
| Date | Event | Price |
|---|---|---|
| 8/12/2026 | Price change | $285,000-6.6%$255/sqft |
Source: My State MLS #11905594 Report a problem | ||
| 7/27/2026 | Listed for sale | $305,000+2%$273/sqft |
Source: My State MLS #11905594 Report a problem | ||
| 7/20/2026 | Listing removed | -- |
Source: Owner Report a problem | ||
| 5/3/2026 | Listed for sale | $299,000+99.5%$268/sqft |
Source: Owner Report a problem | ||
| 10/31/2023 | Sold | -- |
Source: SCKMLS as distributed by MLS GRID #412214 Report a problem | ||
| 9/26/2023 | Pending sale | $149,900$134/sqft |
Source:  GPMLS #205516 Report a problem GPMLS #205516 Report a problem | ||
| 8/22/2023 | Price change | $149,900-3.2%$134/sqft |
Source: GPMLS #205516 Report a problem | ||
| 6/21/2023 | Price change | $154,900-3.1%$139/sqft |
Source: GPMLS #205516 Report a problem | ||
| 5/31/2023 | Listed for sale | $159,900+113.2%$143/sqft |
Source: GPMLS #205516 Report a problem | ||
| 1/1/2015 | Listing removed | $75,000$67/sqft |
Source: CENTURY 21 Grigsby Realty #16628 Report a problem | ||
| 12/23/2014 | Pending sale | $75,000$67/sqft |
Source: CENTURY 21 Grigsby Realty #16628 Report a problem | ||
Public tax history
| Year | Property taxes | Tax assessment |
|---|---|---|
| 2025 | -- | $18,891 +24.8% |
| 2024 | -- | $15,142 +16.1% |
| 2023 | -- | $13,041 +35% |
| 2022 | -- | $9,660 +5% |
| 2021 | -- | $9,200 +3.8% |
| 2020 | -- | $8,866 0% |
| 2019 | -- | $8,867 +0.9% |
| 2018 | -- | $8,786 +3% |
| 2017 | -- | $8,529 -1% |
| 2016 | -- | $8,615 +1% |
| 2015 | -- | $8,530 +36.1% |
| 2014 | -- | $6,268 +0.9% |
| 2013 | -- | $6,210 |
| 2012 | -- | -- |
| 2011 | -- | -- |
| 2009 | -- | $5,206 -0.5% |
| 2008 | -- | $5,233 |
Find assessor info on the county website
Monthly payment
Est. payment
Payment breakdown
Explore the cost of this home by adjusting the details. Changes won't be saved.Climate risks
Neighborhood: 67576
Similar homes
- $190,0002 bd2 ba1.5k sqft111 S Knoche St, Saint John, KS 67576For Sale
 MLS ID #11938634, Rita Stimatze, Red Cedar Land Company. My State MLS
 - $210,0003 bd2 ba1.2k sqft321 N Prairie Ave, Stafford, KS 67578For Sale
 MLS ID #206142, Cassie Batchman, Red Cedar Land Company, LLC. Western Kansas AOR
 - $150,0003 bd2 ba1.5k sqft300 N Keystone St, Stafford, KS 67578For Sale
 MLS ID #206021, Shannon Bauer, Keller Real Estate & Insurance Agency, Inc.. Western Kansas AOR
