Skip main navigation
Accepting backups
  • $549,999

    515 E 550 S, Bountiful, UT 84010

    5beds
    2,320sqft
    : 
    $3,212/mo
    Get pre-qualified
    Single Family Residence
    Built in 1959
    0.35 Acres Lot
    $551,100 Zestimate®
    $237/sqft
    $-- HOA

    What's special

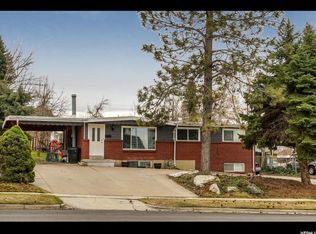
    East Bench Bountiful Beauty | Fully Renovated | Dual Kitchens | 0.35 Acres Welcome to the Barton Creek neighborhood in the heart of Bountiful, where this completely reimagined, move-in ready rambler is tucked away at the end of a quiet cul-de-sac. Offering 5 bedrooms, 2.5 beautifully updated bathrooms, two brand-new kitchens, two laundry rooms, fresh paint, new flooring, and designer finishes throughout, this home delivers the style and flexibility today's buyers are looking for. The fully finished walk-out basement with its own private entrance is ideal for multi-generational living, a private guest suite, or future rental opportunities. The 0.35-acre lot is just as impressive, featuring mature trees, breathtaking mountain views, room to build a future shop or additional outbuilding, plus space along the east side of the home for a future RV pad-an incredibly rare combination in Bountiful that gives you room to grow without sacrificing location. Whether you're looking for room to grow, space for extended family, or a home that adapts to your lifestyle, this one checks all the boxes. Located just minutes from top-rated schools, parks, hiking and biking trails, shopping, dining, and commuter routes, this home offers the perfect mix of location, lifestyle, and versatility. Fully renovated, move-in ready, and packed with possibilities-don't miss your opportunity to call this East Bench gem home!
    14 days
    |
    584
    |
    67
    |

    Zillow last checked:

    Listing updated:

    Listed by:

    Tyler Higgins 801-808-6755,

    Century 21 Everest (Centerville),

    Melanie Lockhart 801-793-3988,

    Century 21 Everest

    Source: UtahRealEstate.com,MLS#: 2172415MLS Logo

      Facts & features

      Interior

      Bedrooms & bathrooms
      • Bedrooms: 5
      • Bathrooms: 3
      • Full bathrooms: 2
      • 1/2 bathrooms: 1
      • Partial bathrooms: 1
      • Main level bedrooms: 3
      Rooms
      • Room types: Second Kitchen, Updated Kitchen
      Heating
      • Forced Air, Central
      Cooling
      • Central Air, Ceiling Fan(s)
      Appliances
      • Included: Dryer, Microwave, Refrigerator, Washer, Water Softener Owned, Disposal
      • Laundry: Electric Dryer Hookup
      Features
      • Dry Bar, Basement Apartment, In-Law Floorplan
      • Flooring: Carpet, Hardwood
      • Doors: Sliding Doors
      • Windows: Blinds, Drapes, Full, Window Coverings
      • Basement: Full,Walk-Out Access,Basement Entrance
      • Number of fireplaces: 1
      • Fireplace features: Gas Log
      Interior area
      • Total structure area: 2,320
      • Total interior livable area: 2,320 sqft
      • Finished area above ground: 1,160
      • Finished area below ground: 1,160

      Property

      Parking
      • Total spaces: 2
      • Parking features: Covered, Open
      • Carport spaces: 2
      • Has uncovered spaces: Yes
      Accessibility
      • Accessibility features: Accessible Doors, Accessible Hallway(s), Accessible Electrical and Environmental Controls
      Features
      • Stories: 2
      • Exterior features: Lighting
      • Fencing: Full
      Lot
      • Size: 0.35 Acres
      • Features: Cul-De-Sac, Curb & Gutter, Secluded, Sprinkler: Auto-Full, Gentle Sloping
      • Topography: Terrain Grad Slope
      • Residential vegetation: Landscaping: Full, Mature Trees
      Details
      • Additional structures: Outbuilding, Storage Shed(s)
      • Parcel number: 040740011
      • Zoning: R
      • Zoning description: Single-Family

      Construction

      Type & style
      • Home type: SingleFamily
      • Architectural style: Rambler/Ranch
      • Property subtype: Single Family Residence
      Materials
      • Brick
      • Roof: Rubber,Membrane
      Condition
      • Blt./Standing
      • New construction: No
      • Year built: 1959

      Utilities & green energy

      • Sewer: Public Sewer, Sewer: Public
      • Water: Culinary, Secondary
      • Utilities for property: Natural Gas Connected, Electricity Connected, Sewer Connected, Water Connected

      Community & HOA

      Community
      • Features: Sidewalks
      HOA
      • Has HOA: No
      Location
      • Region: Bountiful

      Financial & listing details

      • Price per square foot: $237/sqft
      • Tax assessed value: $463,000
      • Annual tax amount: $3,028
      • Date on market: 7/16/2026
      • Listing terms: Cash,Conventional,FHA,VA Loan
      • Inclusions: Ceiling Fan, Dryer, Microwave, Refrigerator, Storage Shed(s), Washer, Water Softener: Own, Window Coverings
      • Acres allowed for irrigation: 0
      • Electric utility on property: Yes

        Estimated market value

        $551,100

        $524,000 - $579,000

        $1,971/mo

        Price history

        DateEventPrice
        8/3/2026Listed for sale$549,999+162.5%$237/sqft
        Source: UtahRealEstate.com #2172415 Report a problem
        8/22/2009Listing removed$209,500$90/sqft
        Source: ZipRealty #869558 Report a problem
        4/23/2009Price change$209,500-6.9%$90/sqft
        Source: ZipRealty #869558 Report a problem
        3/15/2009Listed for sale$225,000$97/sqft
        Source: ZipRealty #869558 Report a problem
        1/29/2009Sold--
        Source: Agent Provided Report a problem

        Public tax history

        YearProperty taxesTax assessment
        2024$2,817 +4.5%$463,000 +4.5%
        2023$2,696 -5%$443,000 -5.1%
        2022$2,838 +17.2%$467,000 +39.8%
        2021$2,421 +12.5%$334,000 +12.8%
        2020$2,151 +6.2%$296,000 +1%
        2019$2,025 $293,000 +9.7%
        2018$2,025 +21.9%$267,000 +126.8%
        2016$1,661 $117,700 +9.8%
        2015$1,661 +2.9%$107,195 -4%
        2014$1,615 $111,649 +10.7%
        2013$1,615 +2.8%$100,878 +1.9%
        2012$1,571 +1.9%$99,000
        2011$1,542 +5.4%$99,000 -4%
        2010$1,463 -14.3%$103,125 -22.8%
        2009$1,708 +0.7%$133,499 -5%
        2008$1,695 -4.4%$140,526
        2007$1,774 +54.7%$140,526 +61%
        2006$1,146 -0.4%$87,260 +6.3%
        2005$1,151 $82,110
        2004-- $82,110
        2003$1,107 +4.1%$82,110
        2002$1,064 +0.2%$82,110
        2001$1,062 -0.1%$82,110
        2000$1,063 $82,110
        Find assessor info on the county website

        Monthly payment

        Est. payment

        Payment breakdown

        Explore the cost of this home by adjusting the details. Changes won't be saved.
        All calculations are estimates and provided by Zillow, Inc. for informational purposes only. Actual amounts may vary.
        HOA fees may include property taxes on listings classified as Co-Ops. Contact the listing agent and/or owner for fee details.
        See how much you could borrow to make a competitive offer.

        Climate risks

        Neighborhood: 84010

        Getting around

        50 / 100
        Somewhat Walkable
        30 / 100
        Some Transit
        45 / 100
        Somewhat Bikeable

        Nearby schools

        GreatSchools rating
        Schools provided by the listing agent
        • Elementary: Oak Hills
        • Middle: Millcreek
        • High: Bountiful
        • District: Davis

        Source: UtahRealEstate.com. This data may not be complete. We recommend contacting the local school district to confirm school assignments for this home.

        A local agent can set up tours, give advice and negotiate with sellers.

        Browse local experts

        Similar homes