Introducing an exquisite opportunity at 515 East 72nd Street – a place where luxury living meets modern convenience. As an owner, resident, and broker at this prestigious address, I am thrilled to present this magnificent newly renovated 3-bedroom, 2-bath residence that redefines the art of fine living.
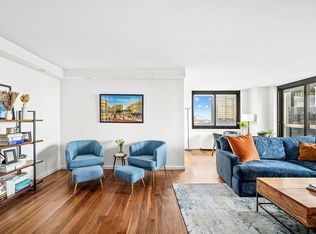
Step into a world of elegance as natural light pours in through the southern exposure, enveloping every corner of this home in a warm, inviting glow.
Your very own private south-facing outdoor terrace awaits, offering an oasis of tranquility for relaxation and the perfect setting for hosting memorable gatherings. Privacy and comfort are paramount in the thoughtfully designed floor plan.
The primary bedroom, complete with a luxurious en-suite bathroom, is discreetly separated from the 2nd & 3rd bedrooms, ensuring your personal space remains truly private.
The heart of this home is the stunning designer kitchen, featuring Cristallo Tiffany Quartzite stone imported from Brazil. It boasts an Insinkerator hot/cold water system, a touchless Kohler automatic sensor faucet with voice technology, and a built-in cutting board for your culinary delights. With a Thermador induction stove-top & 2 ovens, including a regular and a speed/microwave/convection oven, your inner chef will rejoice. Enjoy 2 XO Designer Beverage Centers in the living/dining space. The modern amenities continue with a flex lower-Caseta wireless system, Liebherr refrigerator, & custom cabinetry. You'll find the latest in smart home technology with the complete Home Connect system, 3 new Smart Technology SimonAire air-conditioning and heating units, and Lutron dimmer switches throughout. The Serena custom shades are both Lutron and WiFi-controlled, ensuring you have the perfect ambiance at the touch of a button. For added convenience, there's an oversized laundry closet with a stacked Bosch washer and dryer.
The primary bedroom is a true haven, featuring 2 exposures to the south and east, designer lighting, custom sconces, and luxurious built-ins. The primary bathroom is a spa-like retreat with a Madeli vanity, Tech lighting fixtures, wireless-heated floors, a towel warmer, and a pocket door. You'll also find under-the-counter night lights, a Toto bidet, Kohler hand shower wand, and a heated no-fog mirror. The 2nd bedroom is a versatile space, with two Resource Furniture Murphy beds that provide flexibility for your needs. The grand living and dining area is perfect for entertaining, with two XO under-the-counter beverage centers featuring elegant granite tops. Custom living room built-ins add an air of sophistication to the space.
Please note that there is an assessment of $880.94/month, in place until 4/2026, which covers the LL11 project and replenishes the reserve fund. Additionally, please be aware that the real estate taxes are net of the NYC condo abatement for those who qualify (the unabated real estate taxes are $2,215.93).
Beyond the walls of your stunning residence, 515 E. 72nd Street offers a world-class spa living experience. With 40,000 square feet of exclusive amenities, including a 1/2-acre private park, a state-of-the-art fitness center, a 56’ indoor pool, 2 hot tubs, saunas & steam rooms, daily fitness classes, and Jodi’s Gym, arts & crafts room, a piano lounge, coffee bar, squash, racquetball, & basketball courts, game & video valet services and our private full-service Elements Spa. Living at 515 E. 72nd Street feels like residing in a five-star hotel that we are fortunate to call home.

Commuting is a breeze, with the 2nd Ave. subway Q-line just two blocks away on 72nd St. Additional transportation options include the M31 bus to Midtown and the M72 bus for crosstown travel to the Upper West Side.
Join us in experiencing the extraordinary lifestyle that 515 East 72nd Street has to offer!
Sold
$2,068,000
515 E 72nd St APT 11J, New York, NY 10021
3beds
1,309sqft
Condominium
Built in 1985
-- sqft lot
$-- Zestimate®
$1,580/sqft
$7,758 Estimated rent
Home value
Not available
Estimated sales range
Not available
$7,758/mo
Zestimate® history
Owner options
List your home for rent
$7,758/mo
Rent Zestimate®
Find your next renter with Zillow Rental Manager. Plus, with online applications, you can quickly screen prospective tenants – for free.
$7,758/mo
Rent Zestimate®
Refinance and save
$14,967/mo
Est. payment
Refinancing to a lower rate could help reduce your monthly payments and save thousands over the life of the loan.
$14,967/mo
Est. payment
Explore your selling options
Work with a Zillow partner agent
Leverage their expertise and Zillow's premium Showcase listings to get your home seen by more buyers.
Get startedList with your own agent
Get your home in front of millions of buyers by listing it on Zillow.
Learn how to do itSell it yourself
Take full control of how buyers see your home on Zillow by listing For Sale by Owner (FSBO).
List your homeWhat's special
Zillow last checked:
Listing updated:
Listed by:
Julie Newdow,
Compass
Source: StreetEasy,MLS#: S1691620
Facts & features
Interior
Bedrooms & bathrooms
- Bedrooms: 3
- Bathrooms: 2
- Full bathrooms: 2
Rooms
- Room types: Bike Room, Childrens Playroom, Media Room, Package Room, Recreation Room
Appliances
- Included: Dishwasher, Washer/Dryer
- Laundry: Inside
Features
- Flooring: Hardwood
Interior area
- Total structure area: 1,309
- Total interior livable area: 1,309 sqft
Property
Parking
- Parking features: Garage
- Has garage: Yes
Features
- Patio & porch: Other, Terrace
- Exterior features: Courtyard, Terrace
- Pool features: Swimming Pool
- Has view: Yes
- View description: City
Details
- Parcel number: 01484112901
- Special conditions: Resale
Construction
Type & style
- Home type: Condo
- Property subtype: Condominium
Condition
- Year built: 1985
Community & HOA
Community
- Features: Doorman, Full Time Doorman
- Security: Doorman, Full-Time Doorman
- Subdivision: Lenox Hill
HOA
- Has HOA: Yes
- Amenities included: Laundry, Fitness Center, Elevator(s), Concierge
- Services included: Maintenance
- HOA fee: $2,154 monthly
Location
- Region: New York
Financial & listing details
- Price per square foot: $1,580/sqft
- Tax assessed value: $453,246
- Annual tax amount: $26,592
- Date on market: 12/3/2023
Price history
| Date | Event | Price |
|---|---|---|
| 4/17/2024 | Sold | $2,068,000-6%$1,580/sqft |
Source: StreetEasy #S1691620 Report a problem | ||
| 1/19/2024 | Pending sale | $2,199,000$1,680/sqft |
Source: StreetEasy #1457958749250041457 Report a problem | ||
| 12/3/2023 | Listed for sale | $2,199,000+18.9%$1,680/sqft |
Source: StreetEasy #1457958749250041457 Report a problem | ||
| 6/22/2021 | Sold | $1,850,000-7.5%$1,413/sqft |
Source: StreetEasy #S1521342 Report a problem | ||
| 5/13/2021 | Pending sale | $1,999,000$1,527/sqft |
Source: StreetEasy #20747783 Report a problem | ||
| 3/8/2021 | Listed for sale | $1,999,000$1,527/sqft |
Source: Douglas Elliman #20747783 Report a problem | ||
Public tax history
| Year | Property taxes | Tax assessment |
|---|---|---|
| 2017 | $23,397 +2.8% | $203,961 +10.1% |
| 2016 | $22,766 | $185,258 +5.6% |
| 2015 | -- | $175,421 +1.1% |
| 2014 | -- | $173,477 |
Find assessor info on the county website
Neighborhood: Upper East Side
Nearby homes
- $1,968,9002 bd2 ba1.1k sqft515 E 72nd St APT 29C, New York, NY 10021Off Market

- $1,700,0002 bd2 ba1k sqft515 E 72nd St APT 18B, New York, NY 10021Sold
- $1,550,000-- bd-- ba1k sqft515 E 72nd St APT 29H, New York, NY 10021Sold
- $754,400-- bd1 ba573 sqft515 E 72nd St APT 5E, New York, NY 10021Off Market
- $1,645,2003 bd2 ba1.1k sqft515 E 72nd St APT 9B, New York, NY 10021Off Market
- $1,821,8003 bd2 ba1.3k sqft515 E 72nd St APT 18F, New York, NY 10021Off Market
- $1,018,400-- bd-- ba685 sqft515 E 72nd St APT 7N, New York, NY 10021Off Market
- $1,592,700-- bd-- ba1k sqft515 E 72nd St APT 26H, New York, NY 10021Off Market
- $1,407,400-- bd-- ba1k sqft515 E 72nd St APT 17B, New York, NY 10021Off Market
Nearby schools
GreatSchools rating
- 10/10Ps 183 Robert L StevensonGrades: PK-5,12Distance: 0.3 mi
- 8/10Jhs 167 Robert F WagnerGrades: 6-8Distance: 0.4 mi
- New York
- New York County
- New York
- 10021
- Manhattan
- Upper East Side
- 515 E 72nd St Apartment 11J
Nearby cities
Nearby neighborhoods
Nearby zip codes
Other New York Topics
