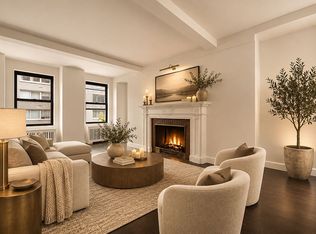
Now offered is an incredible opportunity to create your dream two bedroom (convertible three bedroom) at the Asten House. At ~1250 SF, 3D is currently configured with two bedrooms, two-and-a-half bathrooms and a dining “L” (third bedroom).
Currently in good estate condition, 3D presents an excellent opportunity to customize the space. Two en suite bedrooms, a separate powder room, ample closet space, south and north exposures, natural light throughout and lovely treetop views are additional features. The floor plan also presents the potential to create a third bedroom or home office.
Asten House is a full-service cooperative offering an exceptional level of service and amenities, including a 24/7 doormen, fitness center, bike room, storage (subject to availability), and a parking garage. Residents also enjoy a beautifully landscaped park just outside the building.
Ideally situated moments from the East River Esplanade and Carl Schurz Park, with convenient access to transportation, shopping, and dining, Asten House offers a ideal combination of comfort, convenience, and Upper East Side living.
With generous proportions, beautiful natural light, and a flexible floorplan, apartment 3D presents a special opportunity in one of the neighborhood’s most established full-service co-ops.
Active
$925,000
515 E 79th St APT 3D, New York, NY 10075
2beds
1,250sqft
Coop
Built in 1981
-- sqft lot
$-- Zestimate®
$740/sqft
$2,791/mo HOA
What's special
Natural light throughoutLovely treetop viewsBeautiful natural lightTwo en suite bedroomsFlexible floorplanSouth and north exposuresTwo-and-a-half bathrooms
- 1 day
- 175
- 29
Zillow last checked:
Listing updated:
Listed by:
Sotheby's International Realty 703-965-0570,
Ryan Gribbon,
Cathy Taub
Source: StreetEasy,MLS#: S1857649
Facts & features
Interior
Bedrooms & bathrooms
- Bedrooms: 2
- Bathrooms: 3
- Full bathrooms: 2
- 1/2 bathrooms: 1
Rooms
- Room types: Bike Room
Appliances
- Included: Dishwasher
- Laundry: Inside
Features
- Flooring: Hardwood
- Has fireplace: No
Interior area
- Total structure area: 1,250
- Total interior livable area: 1,250 sqft
Property
Details
- Parcel number: 0157600143D
- Special conditions: Resale
Construction
Type & style
- Home type: Cooperative
- Property subtype: Coop
Condition
- Year built: 1981
Community & HOA
Community
- Features: Doorman, Full Time Doorman
- Security: Doorman, Full-Time Doorman
- Subdivision: Yorkville
HOA
- Has HOA: Yes
- Amenities included: Laundry, Fitness Center, Elevator(s), Concierge
- Services included: Maintenance
- HOA fee: $2,791 monthly
Location
- Region: New York
Financial & listing details
- Price per square foot: $740/sqft
- Tax assessed value: $42,782,000
- Annual tax amount: $2,252,433
- Date on market: 11/13/2026
Estimated market value
Not available
Estimated sales range
Not available
Not available
Price history
| Date | Event | Price |
|---|---|---|
| 11/13/2026 | Listed for sale | $925,000$740/sqft |
Source: StreetEasy #S1857649 Report a problem | ||
Public tax history
| Year | Property taxes | Tax assessment |
|---|---|---|
| 2019 | -- | -- |
| 2018 | $2,252,433 | $19,251,900 -6.2% |
| 2017 | -- | $20,529,450 |
Find assessor info on the county website
Monthly payment
Climate risks
Neighborhood: Upper East Side
Similar homes
- $795,0002 bd1 ba1.1k sqft21-40 31 Avenue 31 Avenue #1V, Astoria, NY 11106For Sale
 MLS ID #1073666, John Valis, Listing by: Charles Rutenberg Realty Inc. OneKey® MLS as distributed by MLS GRID
- $735,0001 bd1 ba850 sqft440 E 79th St APT 11K, New York, NY 10075Active
 MLS ID #S1857233, Sam Horowitz, Listing by: Samuel Realty Group LLC. StreetEasy
- $869,0001 bd1 ba691 sqftHampton House, New York, NY 10075Active
 MLS ID #S1854721, Peter Oh, Listing by: POG Real Estate, Inc.. StreetEasy
- $1,250,0002 bd2 ba1k sqft205 E 78th St APT 5H, New York, NY 10075Active
 MLS ID #S1856791, Gail Bomze, Listing by: Compass. StreetEasy
