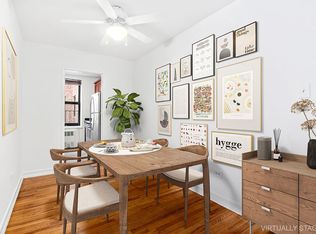
Kensington Corner Unit! Sun-filled, expansive one bedroom/one bathroom corner unit with Southern & Eastern unobstructed views.
One of the best lines in the building, upon entry into 5D, there is a spacious foyer with a coat closet that then leads to a huge living room. A dining room set up can beautifully fit in this long living room. Alternatively, the foyer continues toward the kitchen into a dining area that can easily host a large dinner party. The windowed kitchen has tons of storage, stainless steel appliances including a dishwasher, with a pantry closet just outside the kitchen.
The oversized bedroom is on the corner with both exposures and has a large well-organized closet. Leading to the bedroom is a small hallway separating the living space and the bedroom. The hallway includes another large closet. The windowed bathroom has black and white tiles, crisp and clean. Both bedroom and living room feature through window AC. Original parquet wood flooring throughout.
The Manchester is one of Kensington’s most desirable post-war coops. Built in 1961, this 6 story building has 123 units, a large green outdoor space and an indoor garage (short waitlist). The building has 2 updated elevators, a central laundry room, additional storage & a bike room. The building also boasts a full-time super and porter who keeps the building immaculate. Cats are permitted, sorry No Dogs
Situated on a delightful tree-line street, this home is in close proximity to the Church Ave and Cortelyou Rd corridors. Enjoy beloved local establishments like Der Pioneer, Hinterlands Bar, Wheated, Werkstatt, Café Fez, Thai Farm Kitchen, Mimi’s Hummus, Leas, The Windsor Terrace Food Co-op, Prospect Park, and more! Access beautiful, Ocean Parkway’s walking and bike paths, just 1 block away. Prospect Park, Downtown Brooklyn, Manhattan and Coney Island all easily accessible! Fantastic Transportation: with Q, B, F & G trains nearby and many express buses Come check it out!
Sold
Price history
| Date | Event | Price |
|---|---|---|
| 6/11/2025 | Sold | $448,000$527/sqft |
Source:  OneKey® MLS as distributed by MLS GRID #H6310166 Report a problem OneKey® MLS as distributed by MLS GRID #H6310166 Report a problem | ||
| 1/7/2025 | Pending sale | $448,000$527/sqft |
Source: OneKey® MLS as distributed by MLS GRID #H6310166 Report a problem | ||
| 12/31/2024 | Contingent | $448,000$527/sqft |
Source: StreetEasy #S1718533 Report a problem | ||
| 10/28/2024 | Price change | $448,000-2.6%$527/sqft |
Source: OneKey® MLS as distributed by MLS GRID #H6310166 Report a problem | ||
| 10/10/2024 | Price change | $460,000-1.9%$541/sqft |
Source: StreetEasy #23037574 Report a problem | ||
| 8/20/2024 | Listed for sale | $469,000$552/sqft |
Source: StreetEasy #23037574 Report a problem | ||
| 8/7/2024 | Listing removed | -- |
Source: OneKey® MLS as distributed by MLS GRID #H6311056 Report a problem | ||
| 7/5/2024 | Price change | $469,000-1.3%$552/sqft |
Source: OneKey® MLS as distributed by MLS GRID #H6311056 Report a problem | ||
| 6/4/2024 | Listed for sale | $475,000+137.5%$559/sqft |
Source: StreetEasy #23037574 Report a problem | ||
| 5/6/2008 | Sold | $200,000$235/sqft |
Source: Public Record Report a problem | ||