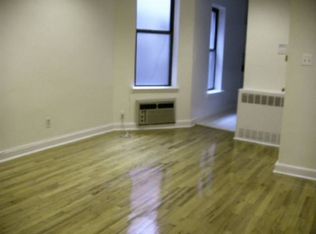
Gorgeously renovated Duplex, with one of the most spectacular layouts in NYC. An apartment that feels like a home. Nestled on one of the most desirable blocks of the Upper East Side, this custom duplex boasts over 3,200 square feet of exceptionally designed living and entertaining space and TWO massive Halsted Welles designed terraces. This home's sprawling floorplan includes 4 bedrooms and 4 full bathrooms with radiant floor heating. Sunlight floods into every corner from the apartments' 30+ windows and four exposure. Custom-built Lutron shades have been outfitted for each window and skylight to manage the perfect esthetic and temperature. The home offers a perfect combination of dedicated formal and casual spaces. The built-in breakfast room provides seating for up to 12, while the formal dining has been built to accommodate up to 20+. The adjoining 5- foot gas fireplace can be enjoyed from both living and dining rooms. The exceptional windowed kitchen is that of a chef's fantasy. Storage galore, double ovens (Wolf and Miele), double sinks with filtered water, dual dishwashers, and a 77 Bottle Miele wine fridge. All, with a motorized privacy curtain, perfect for when you want to bring in a caterer to entertain. The main floor houses 3 bedrooms, including the primary suite, currently set up as a king-sized bedroom, a second office/ sitting area, (which could easily be used as an additional bedroom). 2 full bathrooms, and a gigantic walk-in closet. The iconic staircase leads to the media room, complete with a sleek wet bar kitchenette with sink, dishwasher, and fridge perfect for entertaining on the north and south-facing terraces. Following the sun's path, the south terrace is ideal for sunbathing and large outdoor parties, with the north terrace providing incredible water and bridge views to bask in the moonlight. The entire apartment has been masterfully designed Including Venetian plaster finishes in the vestibule, stairwell & fireplace wall. The apartment has a Sonos sound set-up throughout the main areas, incredible storage, and a in-unit washer/dryer, Gracie Garden was built in 1942 and is a full-service co-op with laundry facilities, a children's playroom, bicycle room, storage, and 24-hour doormen, concierge, and live-in super. A beautifully landscaped inner courtyard and is steps to Gracie Mansion and Carl Schurz Park.
This property is not currently displayed as for sale or rent on Zillow. This may be different from what's on other websites or public sources.