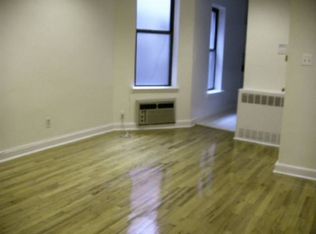
Highly Motivated Seller.......Bring Offers! This spacious 1-bedroom, 1-bathroom corner co-op exemplifies classic Yorkville living. Tons of oversized windows offer natural sunlight from every room. Window A/C is pre-installed in each room. The kitchen and bathroom have been remodeled and feature contemporary surfaces and sleek fixtures. Subtle archways add a touch of elegance and charm.
The home begins with a large central dining area that leads into an an oversized formal living room The dining area has a chic wall niche perfect for displaying books or other collections. Adjacent to the dining room is a windowed galley-style kitchen equipped with granite countertops and backsplashes, custom cabinets, and a suite of high-end stainless steel appliances.
The bedroom is extremely spacious with 3 large closets, corner windows and easy access to a windowed full bathroom with white tiled walls and floors, modern fixtures, and a glass-enclosed shower/tub combination with rain and handheld showerheads. This spacious floor plan has been easily converted offering two bedrooms previously sold in the building.
Gracie Gardens is a full-service co-op made up of 4 contiguous redbrick apartment buildings with a gorgeous common garden area. Residents enjoy 24-hour door staff and concierge service, a live-in super, a playroom, bicycle storage, common laundry, and a landscaped courtyard garden. There are dozens of restaurants, bars, cafes, and shops moments away, and the lush confines of Carl Schurz Park are just down the block. Asphalt Green is around the corner. Nearby subway lines include the 6 and Q.
****Capital assessment of $194.19 per month ends December 2024.
Sold
$615,000
515 E 89th St APT 3H, Manhattan, NY 10128
1beds
897sqft
Coop
Built in 1942
-- sqft lot
$579,400 Zestimate®
$686/sqft
$5,561 Estimated rent
Home value
$579,400
$533,000 - $620,000
$5,561/mo
Zestimate® history
Owner options
List your home for rent
$5,561/mo
Rent Zestimate®
Find your next renter with Zillow Rental Manager. Plus, with online applications, you can quickly screen prospective tenants – for free.
$5,561/mo
Rent Zestimate®
Refinance and save
$5,428/mo
Est. payment
Refinancing to a lower rate could help reduce your monthly payments and save thousands over the life of the loan.
$5,428/mo
Est. payment
Explore your selling options
Work with a Zillow partner agent
Leverage their expertise and Zillow's premium Showcase listings to get your home seen by more buyers.
Get startedList with your own agent
Get your home in front of millions of buyers by listing it on Zillow.
Learn how to do itSell it yourself
Take full control of how buyers see your home on Zillow by listing For Sale by Owner (FSBO).
List your homeWhat's special
Zillow last checked:
Listing updated:
Listed by:
Kim Shepard,
Douglas Elliman
Source: StreetEasy,MLS#: S1695886
Facts & features
Interior
Bedrooms & bathrooms
- Bedrooms: 1
- Bathrooms: 1
- Full bathrooms: 1
Rooms
- Room types: Bike Room, Childrens Playroom
Appliances
- Included: Dishwasher
- Laundry: Inside
Features
- Flooring: Hardwood
Interior area
- Total structure area: 897
- Total interior livable area: 897 sqft
Property
Features
- Patio & porch: Other
- Exterior features: Courtyard
- Has view: Yes
- View description: Garden
Details
- Parcel number: 01586000510513693H
- Special conditions: Resale
Construction
Type & style
- Home type: Cooperative
- Property subtype: Coop
Condition
- Year built: 1942
Community & HOA
Community
- Features: Doorman
- Security: Doorman
- Subdivision: Yorkville
HOA
- Has HOA: Yes
- Amenities included: Laundry, Elevator(s), Concierge
- Services included: Maintenance
- HOA fee: $1,940 monthly
Location
- Region: Manhattan
Financial & listing details
- Price per square foot: $686/sqft
- Date on market: 1/18/2024
Price history
| Date | Event | Price |
|---|---|---|
| 12/27/2024 | Sold | $615,000-3.8%$686/sqft |
Source: Public Record Report a problem | ||
| 10/19/2024 | Contingent | $639,000$712/sqft |
Source: StreetEasy #S1695886 Report a problem | ||
| 10/19/2024 | Pending sale | $639,000$712/sqft |
Source: StreetEasy #22850236 Report a problem | ||
| 9/4/2024 | Listed for sale | $639,000$712/sqft |
Source: StreetEasy #22850236 Report a problem | ||
| 7/31/2024 | Listing removed | $639,000$712/sqft |
Source: StreetEasy #22850236 Report a problem | ||
| 4/24/2024 | Price change | $639,000-1.7%$712/sqft |
Source: StreetEasy #22850236 Report a problem | ||
| 1/18/2024 | Price change | $650,000-4.3%$725/sqft |
Source: StreetEasy #22850236 Report a problem | ||
| 4/3/2023 | Price change | $679,000-2.3%$757/sqft |
Source: StreetEasy Report a problem | ||
| 2/10/2023 | Listed for sale | $695,000-2.8%$775/sqft |
Source: StreetEasy Report a problem | ||
| 12/20/2022 | Listing removed | -- |
Source: StreetEasy Report a problem | ||
| 10/4/2022 | Price change | $715,000-3.1%$797/sqft |
Source: StreetEasy Report a problem | ||
| 7/7/2022 | Price change | $738,000-0.9%$823/sqft |
Source: StreetEasy Report a problem | ||
| 2/9/2022 | Listed for sale | $745,000+231.1%$831/sqft |
Source: StreetEasy Report a problem | ||
| 7/29/2013 | Sold | $225,000$251/sqft |
Source: Public Record Report a problem | ||
Public tax history
Tax history is unavailable.
Find assessor info on the county website
Neighborhood: Upper East Side
Nearby homes
- $1,453,7002 bd2 ba71k sqft515-519 E 89th St, New York, NY 10128Off Market
- $1,272,300-- bd-- ba-- sqft515 E 89th St APT 2A, Manhattan, NY 10128Off Market
- $784,300-- bd-- ba-- sqft515 E 89th St APT 2H, New York, NY 10128Off Market
- $835,8002 bd1 ba946 sqft515 E 89th St APT 2L, Manhattan, NY 10128Off Market

- $1,249,200-- bd-- ba-- sqft515 E 89th St APT 3A, New York, NY 10128Off Market
- $726,000-- bd-- ba-- sqft515 E 89th St APT 3B, New York, NY 10128Off Market
- $660,300-- bd-- ba-- sqft515 E 89th St APT 3D, New York, NY 10128Off Market
- $711,400-- bd-- ba-- sqft515 E 89th St APT 3F, New York, NY 10128Off Market
- $775,2001 bd1 ba1k sqft515 E 89th St APT 4B, New York, NY 10128Off Market
Nearby schools
GreatSchools rating
- 8/10Yorkville Community SchoolGrades: PK-5Distance: 0.1 mi
- 8/10Jhs 167 Robert F WagnerGrades: 6-8Distance: 0.8 mi
- 3/10High School for Climate Justice (The)Grades: 9-12Distance: 0.4 mi
- New York
- New York County
- New York
- 10128
- Manhattan
- Upper East Side
- 515 E 89th St Apartment 3H
