Skip main navigation
Sold
  • $275,000

    515 E Alice St, Whitehall, MI 49461

    3beds
    1,504sqft
    Single Family Residence
    Built in 1948
    0.54 Acres Lot
    $281,500 Zestimate®
    $183/sqft
    $1,964 Estimated rent

    Home value

    $281,500

    $251,000 - $318,000

    $1,964/mo

    Zestimate® history
    Loading
    Loading...

    Owner options

    List your home for rent

    $1,964/mo

    Rent Zestimate®

    Find your next renter with Zillow Rental Manager. Plus, with online applications, you can quickly screen prospective tenants – for free.

    Learn more

    $1,964/mo

    Rent Zestimate®

    Refinance and save

    $1,746/mo

    Est. payment

    Refinancing to a lower rate could help reduce your monthly payments and save thousands over the life of the loan.

    See today's rates

    $1,746/mo

    Est. payment

    Explore your selling options

    Work with a Zillow partner agent

    Leverage their expertise and Zillow's premium Showcase listings to get your home seen by more buyers.

    Get started

    List with your own agent

    Get your home in front of millions of buyers by listing it on Zillow.

    Learn how to do it

    Sell it yourself

    Take full control of how buyers see your home on Zillow by listing For Sale by Owner (FSBO).

    List your home

    What's special

    Fully fenced backyardFinished basementArched entrywaysSpacious bedroomsSeparate dining roomBreakfast nookConvenient main-floor laundry room
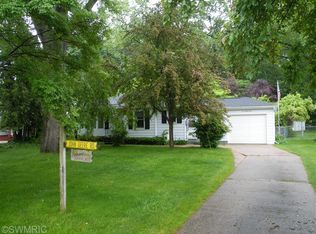
    515 E Alice Street is a well-maintained and freshly updated home located in the heart of Whitehall. This charming residence features two spacious bedrooms and a full bathroom on the main floor, along with a convenient main-floor laundry room. Fresh paint and new flooring throughout the home add a clean, modern touch. The kitchen offers ample cabinetry, a breakfast nook, and a pantry—ideal for both everyday living and entertaining. A large front window fills the living room with natural light, and arched entryways add timeless character throughout. The finished basement includes a third bedroom with a walk-in closet and a second full bathroom, providing extra flexibility for guests, work-from-home needs, or hobbies. The basement also features an internal HydroFlow French drain System for added peace of mind. A dedicated mudroom connects to the attached garage, and a separate dining room offers space for gathering. Step outside to enjoy a fully fenced backyard, perfect for outdoor relaxation. Lovingly cared for and move-in readyschedule your private tour today!

    Zillow last checked:

    Listing updated:

    Listed by:

    Tim Harris 231-578-9584,

    RE/MAX West

    Bought with:

    Karri Ann Schmehil, 6501368448

    Coldwell Banker Woodland Schmidt Whitehall

    Source: MichRIC,MLS#: 25038547MLS Logo

    Facts & features

    Interior

    Bedrooms & bathrooms
    • Bedrooms: 3
    • Bathrooms: 2
    • Full bathrooms: 2
    • Main level bedrooms: 2
    Primary bedroom
    • Level: Main
    • Area: 138.88
    • Dimensions: 12.40 x 11.20
    Bedroom 2
    • Level: Main
    • Area: 128.52
    • Dimensions: 11.90 x 10.80
    Bathroom 1
    • Level: Main
    • Area: 48.51
    • Dimensions: 6.30 x 7.70
    Bathroom 2
    • Level: Basement
    • Area: 104.88
    • Dimensions: 13.80 x 7.60
    Bathroom 3
    • Level: Basement
    • Area: 190.19
    • Dimensions: 13.30 x 14.30
    Dining area
    • Level: Main
    • Area: 89.44
    • Dimensions: 10.40 x 8.60
    Kitchen
    • Level: Main
    • Area: 206.15
    • Dimensions: 13.30 x 15.50
    Laundry
    • Level: Main
    • Area: 100.57
    • Dimensions: 8.90 x 11.30
    Living room
    • Level: Main
    • Area: 248.4
    • Dimensions: 18.00 x 13.80
    Recreation
    • Level: Basement
    • Area: 363.09
    • Dimensions: 27.30 x 13.30
    Utility room
    • Level: Basement
    • Area: 341.55
    • Dimensions: 13.50 x 25.30
    Heating
    • Forced Air
    Cooling
    • Central Air
    Appliances
    • Included: Dishwasher, Dryer, Range, Refrigerator, Washer
    • Laundry: Laundry Room, Main Level
    Features
    • Ceiling Fan(s), Eat-in Kitchen
    • Flooring: Laminate
    • Windows: Insulated Windows
    • Basement: Full
    • Has fireplace: No
    Interior area
    • Total structure area: 1,124
    • Total interior livable area: 1,504 sqft
    • Finished area below ground: 380

    Property

    Parking
    • Total spaces: 1
    • Parking features: Attached, Garage Door Opener
    • Garage spaces: 1
    Accessibility
    • Accessibility features: Accessible Mn Flr Bedroom
    Features
    • Stories: 1
    Lot
    • Size: 0.54 Acres
    • Dimensions: 116 x 205
    • Features: Shrubs/Hedges
    Details
    • Parcel number: 6122028400005900

    Construction

    Type & style
    • Home type: SingleFamily
    • Architectural style: Ranch
    • Property subtype: Single Family Residence
    Materials
    • Vinyl Siding
    • Roof: Composition,Shingle
    Condition
    • New construction: No
    • Year built: 1948

    Utilities & green energy

    • Sewer: Public Sewer
    • Water: Public
    • Utilities for property: Phone Available, Natural Gas Available, Electricity Available, Cable Available, Natural Gas Connected, Cable Connected

    Community & neighborhood

    Location
    • Region: Whitehall

    Other

    Other facts
    • Listing terms: Cash,FHA,VA Loan,MSHDA,Conventional
    • Road surface type: Paved

    Price history

    DateEventPrice
    8/27/2025Sold$275,000-6.8%$183/sqft
    Source: MichRIC #25038547 Report a problem
    8/3/2025Pending sale$295,000$196/sqft
    Source: MichRIC #25038547 Report a problem
    8/1/2025Listed for sale$295,000+28.3%$196/sqft
    Source: MichRIC #25038547 Report a problem
    5/10/2024Sold$229,900$153/sqft
    Source: Public Record Report a problem
    4/26/2024Pending sale$229,900$153/sqft
    Source: MichRIC #24019758 Report a problem
    4/24/2024Listed for sale$229,900+48.3%$153/sqft
    Source: MichRIC #24019758 Report a problem
    3/20/2023Listing removed--
    Source: Realcomp II #71021005747 Report a problem
    3/25/2021Sold$155,000$103/sqft
    Source: Public Record Report a problem
    2/26/2021Pending sale$155,000+146%$103/sqft
    Source: MichRIC #21005747 Report a problem
    3/21/2011Sold$63,000$42/sqft
    Source: Public Record Report a problem

    Public tax history

    YearProperty taxesTax assessment
    2025$3,044 +2.7%$90,400 +8.1%
    2024$2,965 +0.3%$83,600 +14.5%
    2023$2,954 $73,000 +16.6%
    2022-- $62,600 +16.6%
    2021$1,860 $53,700 +7.2%
    2020$1,860 +79.5%$50,100 +377.1%
    2018$1,036 $10,500 -76.5%
    2017-- $44,700 +9.8%
    2016-- $40,700 +7.1%
    2015-- $38,000 -2.3%
    2014-- $38,900 +8.7%
    2013-- $35,800 +4.1%
    2012-- $34,400 -12.9%
    2011-- $39,500
    2010-- $39,500 -9%
    2009-- $43,400 -7.7%
    2008-- $47,000 -1.1%
    2007-- $47,500
    2006-- $47,500 +4.2%
    2005-- $45,600 +5.1%
    2004-- $43,400 +1.4%
    2003-- $42,800 +6.7%
    2002-- $40,100 +5.2%
    2001-- $38,100 +20.2%
    2000-- $31,700

    Find assessor info on the county website

    Neighborhood: 49461

    Nearby schools

    GreatSchools rating
    Get a cash offer in 3 minutes
    Find out how much your home could sell for in as little as 3 minutes with a no-obligation cash offer.
    Estimated market value
    $281,500
    Get a cash offer in 3 minutes
    Find out how much your home could sell for in as little as 3 minutes with a no-obligation cash offer.
    Estimated market value
    $281,500