4 bed 2 bath home. Currently being used as a rental to long term tenant. Rent is $1000 a month and could be adjusted to reflect current market value. Or for someone wanting a large 4 bedroom home in the center of Carthage, this would work perfectly.
Active
$145,000
515 E Chestnut St, Carthage, MO 64836
4beds
1,536sqft
Single Family Residence
Built in 1900
6,969 Square Feet Lot
$140,200 Zestimate®
$94/sqft
$-- HOA
What's special
- 23 days
- 468
- 31
Zillow last checked:
Listing updated:
Listed by:
Melissa Sharples 417-793-0713,
REALPRO
Source: Ozark Gateway AOR,MLS#: 265027
Facts & features
Interior
Bedrooms & bathrooms
- Bedrooms: 4
- Bathrooms: 2
- Full bathrooms: 2
Primary bedroom
- Dimensions: 12 x 12
Bedroom 2
- Dimensions: 12 x 10
Bedroom 3
- Dimensions: 12 x 10
Bedroom 4
- Dimensions: 12 x 10
Kitchen
- Dimensions: 15 x 20
Living room
- Dimensions: 16 x 22
Heating
- Has Heating (Unspecified Type)
Cooling
- Has cooling: Yes
Features
- Flooring: Laminate, Vinyl
- Basement: Unfinished
- Has fireplace: No
Interior area
- Total structure area: 1,536
- Total interior livable area: 1,536 sqft
- Finished area above ground: 1,536
- Finished area below ground: 0
Property
Parking
- Parking features: None
Features
- Patio & porch: Covered
Lot
- Size: 6,969 Square Feet
- Dimensions: 45 x 160
Details
- Parcel number: 14200330020008000
Construction
Type & style
- Home type: SingleFamily
- Architectural style: Traditional
- Property subtype: Single Family Residence
Materials
- Vinyl
- Foundation: Block
Condition
- Year built: 1900
Utilities & green energy
- Sewer: Public Sewer
Community & HOA
Location
- Region: Carthage
Financial & listing details
- Price per square foot: $94/sqft
- Tax assessed value: $16,530
- Annual tax amount: $930
- Date on market: 9/8/2026
- Listing terms: Cash,Conventional
Estimated market value
$140,200
$133,000 - $147,000
$1,462/mo
Price history
| Date | Event | Price |
|---|---|---|
| 9/8/2026 | Listed for sale | $145,000$94/sqft |
Source:  Ozark Gateway AOR #265027 Report a problem Ozark Gateway AOR #265027 Report a problem | ||
Public tax history
| Year | Property taxes | Tax assessment |
|---|---|---|
| 2025 | $931 +24.9% | $16,530 +14.2% |
| 2024 | $745 0% | $14,480 |
| 2023 | $745 +17.1% | $14,480 +16.7% |
| 2022 | $637 | $12,410 |
| 2021 | -- | $12,410 +8.4% |
| 2020 | -- | $11,450 |
| 2019 | -- | $11,450 |
| 2018 | -- | $11,450 |
| 2017 | $607 +0.3% | $11,450 |
| 2016 | $605 0% | $11,450 |
| 2015 | $606 +8.2% | $11,450 |
| 2014 | $560 +0.4% | $11,450 |
| 2013 | $557 +1.1% | $11,450 +0.6% |
| 2012 | $551 -0.3% | $11,380 |
| 2011 | $553 +2.9% | $11,380 +2.9% |
| 2010 | $537 +0.6% | $11,060 |
| 2009 | $534 | $11,060 +56.7% |
| 2008 | -- | $7,060 |
| 2007 | -- | $7,060 -11.4% |
| 2006 | $325 | $7,970 |
| 2005 | -- | $7,970 +18.6% |
| 2004 | $279 +40.8% | $6,720 +30.2% |
| 2003 | $198 | $5,160 |
Find assessor info on the county website
Monthly payment
Est. payment
Payment breakdown
Explore the cost of this home by adjusting the details. Changes won't be saved.Climate risks
Neighborhood: 64836
Nearby schools
Schools provided by the listing agent
- Elementary: Fairview
- Middle: Carthage
Source: Ozark Gateway AOR. This data may not be complete. We recommend contacting the local school district to confirm school assignments for this home.
Similar homes
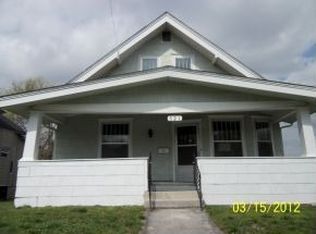
- $149,0003 bd2 ba1.4k sqft1123 S Maple St, Carthage, MO 64836For Sale
 MLS ID #264252, Keri Ralston, Jenni Cully & Associates, LLC. Ozark Gateway AOR
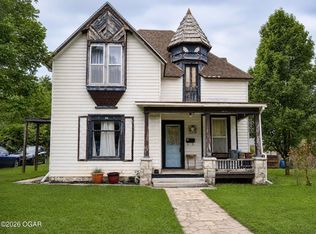
 - $150,0003 bd1 ba1.1k sqft827 W Chestnut St, Carthage, MO 64836For Sale
 MLS ID #265383, Ariel Smith, KELLER WILLIAMS REALTY ELEVATE. Ozark Gateway AOR
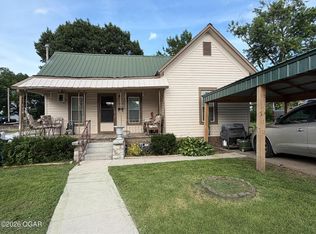
 - $155,0003 bd2 ba1.2k sqft210 Meridian St, Carthage, MO 64836For Sale
 MLS ID #263336, Tiffany Lee Johnson, PRO 100 Inc., REALTORS. Ozark Gateway AOR
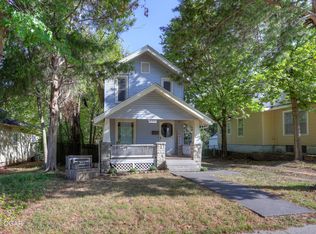
 - $154,9002 bd1 ba1k sqft525 E Macon St, Carthage, MO 64836For Sale
 MLS ID #265173, The Jennifer Reaves Team, KELLER WILLIAMS REALTY ELEVATE. Ozark Gateway AOR
 - $169,9003 bd2 ba1.4k sqft1409 S Maple Street, Carthage, MO 64836Active
 MLS ID #60331166, Samantha Cherry, EXP Realty LLC. SOMOMLS as distributed by MLS GRID
