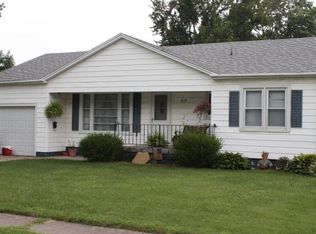
Spacious 3 bed/2 bath home on full basement! Keep the current flooring OR take it out! There are wood floors throughout the entire main level! The eat-in kitchen/dining has solid wood cabinets with a pantry cabinet. The living room has a gas fireplace with large brick surround. TONS of storage and built-in cabinets throughout the hallway. Replacement vinyl windows are found throughout most of the house. Two laundry areas: one on the main level in a closet, and a second larger area in the basement. The basement is finished on one side and open for storage/laundry on the other. The exterior features a large, covered front porch, a 3-season rear porch, a two-car detached garage, a workshop area behind the garage, a gazebo with picnic table, a concrete pad for basketball or other recreational uses, and your own grape vines!
Sold for $200,000
Zillow last checked:
Listing updated:
Bought with:
Jeff Fleeharty, 475160666
RE/MAX Key Advantage
Source: CIBR,MLS#: 6259239 Originating MLS: Central Illinois Board Of REALTORS
Originating MLS: Central Illinois Board Of REALTORSPrice history
| Date | Event | Price |
|---|---|---|
| 7/27/2026 | Sold | $200,000-4.5%$106/sqft |
Source:  CIBR #6259239 Report a problem CIBR #6259239 Report a problem | ||
| 7/20/2026 | Pending sale | $209,500$111/sqft |
Source: CIBR #6259239 Report a problem | ||
| 7/5/2026 | Contingent | $209,500$111/sqft |
Source: CIBR #6259239 Report a problem | ||
| 6/16/2026 | Price change | $209,500-4.6%$111/sqft |
Source: CIBR #6259239 Report a problem | ||
| 5/16/2026 | Listed for sale | $219,500$116/sqft |
Source: Owner Report a problem | ||
Sell for more on Zillow
Get a Zillow Showcase℠ listing at no additional cost and you could sell for .
$201,700
2% more
+$4,034
With Zillow Showcase(estimated)
$205,734
