Welcome home to this inviting 4-bedroom, 2-bathroom property offering plenty of space, comfort, and outdoor enjoyment! Inside, you'll find a functional layout with room for everyone, while the four bedrooms provide flexibility for family, guests, a home office, or hobbies. Step outside and enjoy your own private backyard retreat featuring an above-ground pool-perfect for summer days, entertaining, and making memories. The 3-season porch adds even more living space and is the perfect spot to relax with your morning coffee or unwind in the evening. With a great combination of indoor space and outdoor amenities, this home is ready for you to make it your own!
Active
$250,000
515 E High St, Morris, IL 60450
4beds
2,588sqft
Single Family Residence
Built in 1978
6,448 Square Feet Lot
$246,300 Zestimate®
$97/sqft
$-- HOA
What's special
Above-ground poolFunctional layoutPrivate backyard retreatFour bedrooms provide flexibility
- 20 days
- 1,539
- 186
Likely to sell faster than
Zillow last checked:
Listing updated:
Listed by:
Lorrie Toler (815)715-5959,
Keller Williams Infinity
Source: MRED as distributed by MLS GRID,MLS#: 12761331
Facts & features
Interior
Bedrooms & bathrooms
- Bedrooms: 4
- Bathrooms: 2
- Full bathrooms: 2
Rooms
- Room types: Enclosed Porch
Primary bedroom
- Features: Flooring (Carpet)
- Level: Main
- Area: 228 Square Feet
- Dimensions: 19X12
Bedroom 2
- Features: Flooring (Carpet)
- Level: Main
- Area: 143 Square Feet
- Dimensions: 13X11
Bedroom 3
- Features: Flooring (Carpet)
- Level: Lower
- Area: 154 Square Feet
- Dimensions: 14X11
Bedroom 4
- Level: Lower
- Area: 252 Square Feet
- Dimensions: 21X12
Dining room
- Features: Flooring (Vinyl)
- Level: Main
- Area: 80 Square Feet
- Dimensions: 10X8
Enclosed porch
- Level: Basement
- Area: 252 Square Feet
- Dimensions: 18X14
Family room
- Level: Lower
- Area: 759 Square Feet
- Dimensions: 33X23
Kitchen
- Features: Flooring (Vinyl)
- Level: Main
- Area: 112 Square Feet
- Dimensions: 14X8
Laundry
- Level: Lower
- Area: 80 Square Feet
- Dimensions: 10X8
Living room
- Features: Flooring (Carpet)
- Level: Main
- Area: 588 Square Feet
- Dimensions: 28X21
Heating
- Electric, Baseboard
Cooling
- Central Air, Window Unit(s)
Appliances
- Included: Range, Microwave, Dishwasher, Refrigerator, Washer, Dryer, Disposal
Features
- Basement: Partially Finished,None,Partial
Interior area
- Total structure area: 2,588
- Total interior livable area: 2,588 sqft
- Finished area below ground: 642
Property
Parking
- Total spaces: 2
- Parking features: Concrete, Garage Door Opener, Yes, Garage Owned, Attached, Garage
- Attached garage spaces: 2
- Has uncovered spaces: Yes
Accessibility
- Accessibility features: No Disability Access
Features
- Levels: Bi-Level
- Pool features: Above Ground
- Fencing: Fenced
Lot
- Size: 6,448 Square Feet
- Dimensions: 124x52
Details
- Parcel number: 0503153002
- Special conditions: None
- Other equipment: Ceiling Fan(s), Sump Pump, Backup Sump Pump;
Construction
Type & style
- Home type: SingleFamily
- Architectural style: Bi-Level
- Property subtype: Single Family Residence
Materials
- Vinyl Siding
- Foundation: Concrete Perimeter
- Roof: Asphalt
Condition
- New construction: No
- Year built: 1978
Utilities & green energy
- Sewer: Public Sewer
- Water: Public
Community & HOA
HOA
- Services included: None
Location
- Region: Morris
Financial & listing details
- Price per square foot: $97/sqft
- Tax assessed value: $186,243
- Annual tax amount: $4,996
- Date on market: 9/16/2026
- Ownership: Fee Simple
Estimated market value
$246,300
$234,000 - $259,000
$2,410/mo
Price history
| Date | Event | Price |
|---|---|---|
| 9/21/2026 | Listed for sale | $250,000$97/sqft |
Source:  MRED as distributed by MLS GRID #12761331 Report a problem MRED as distributed by MLS GRID #12761331 Report a problem | ||
| 9/21/2026 | Contingent | $250,000$97/sqft |
Source: MRED as distributed by MLS GRID #12761331 Report a problem | ||
| 9/16/2026 | Listed for sale | $250,000-3.3%$97/sqft |
Source: MRED as distributed by MLS GRID #12761331 Report a problem | ||
| 9/16/2026 | Listing removed | $258,500$100/sqft |
Source: MRED as distributed by MLS GRID #12737990 Report a problem | ||
| 8/21/2026 | Listed for sale | $258,500+69%$100/sqft |
Source: MRED as distributed by MLS GRID #12737990 Report a problem | ||
| 12/8/2020 | Sold | $153,000-7.8%$59/sqft |
Source: MRED as distributed by MLS GRID #10903582 Report a problem | ||
| 11/2/2020 | Pending sale | $165,900$64/sqft |
Source: Marquette Properties Inc #10903582 Report a problem | ||
| 10/13/2020 | Listed for sale | $165,900$64/sqft |
Source: Marquette Properties Inc #10903582 Report a problem | ||
Public tax history
| Year | Property taxes | Tax assessment |
|---|---|---|
| 2024 | $4,469 +6.6% | $62,081 +6.2% |
| 2023 | $4,192 +11.8% | $58,468 +8.4% |
| 2022 | $3,751 +5% | $53,928 +5.7% |
| 2021 | $3,571 -37.1% | $51,000 -37.4% |
| 2020 | $5,680 | $81,533 +5.5% |
| 2019 | -- | $77,283 +19.2% |
| 2018 | $4,329 | $64,851 +13.2% |
| 2017 | $4,329 +17.1% | $57,314 +0.8% |
| 2016 | $3,699 +1.1% | $56,865 +4.2% |
| 2015 | $3,657 +11.4% | $54,588 +2.7% |
| 2014 | $3,283 | $53,163 -3.8% |
| 2013 | $3,283 | $55,280 -6.4% |
| 2012 | -- | $59,070 -15.4% |
| 2009 | $4,464 | $69,840 |
Find assessor info on the county website
Monthly payment
Est. payment
Payment breakdown
Explore the cost of this home by adjusting the details. Changes won't be saved.Climate risks
Neighborhood: 60450
Nearby schools
Schools provided by the listing agent
- Elementary: Morris Grade School
- Middle: Morris Grade School
- High: Morris Community High School
- District: 54
Source: MRED as distributed by MLS GRID. This data may not be complete. We recommend contacting the local school district to confirm school assignments for this home.
Similar homes
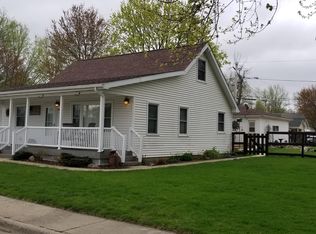
- $319,0004 bd3 ba2.5k sqft222 W Jackson St, Morris, IL 60450New
 MLS ID #12775338, David Welter, RE/MAX Top Properties. MRED as distributed by MLS GRID
 - $349,9004 bd3 ba2.6k sqft310 E Jefferson St, Morris, IL 60450New
 MLS ID #12775478, Lorrie Toler, Keller Williams Infinity. MRED as distributed by MLS GRID
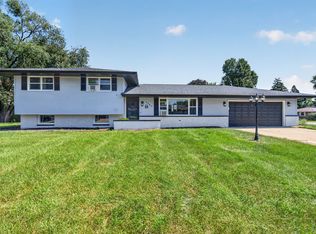
 - $339,0004 bd2 ba1.6k sqft1701 Newton Dr, Morris, IL 60450Active
 MLS ID #12750696, Anthony Ponta, Century 21 Integra. MRED as distributed by MLS GRID
 - $359,9003 bd2 ba2.4k sqft407 Ottawa St, Morris, IL 60450Active
 MLS ID #12734689, Shawn Hornsby, Century 21 Coleman-Hornsby. MRED as distributed by MLS GRID
