Skip main navigation
Active
  • $2,195,000

    515 E Islay St APT A, Santa Barbara, CA 93101

    2beds
    1,624sqft
    : 
    Loading
    Get pre-qualified
    Condominium
    Built in 1985
    -- sqft lot
    $2,133,200 Zestimate®
    $1,352/sqft
    $850/mo HOA

    What's special

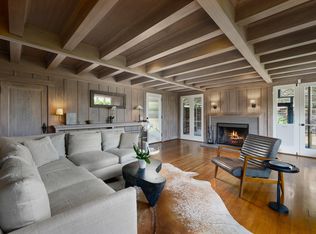
    Located in the highly sought after Upper Eastside, this beautifully re-imagined townhome offers refined coastal living with modern design, just blocks from the beloved Mission & Rose Garden. The 2BR/2.5BA home has been thoughtfully renovated, showcasing newer surfaces and upgraded systems. The interior design reflects a clean, California esthetic, highlighted by a striking fireplace, custom bookcase/work area and a coved wooden ceiling that adds architectural character. Each spacious bedroom is en suite for privacy. There is a separate dining room and generous kitchen outfitted with high-end appliances, elegant quartzite countertops and custom cabinetry. A private deck and additional patio extend the living space, perfect for enjoying Santa Barbara's climate and entertaining. The staircase has beautiful wooden ceilings, custom railings and a skylight with a peak of the ocean. Oak plank floors have been newly installed in the living areas of the home. The residence features a private entry and attached two-car garage, blending convenience with a sense of seclusion. Recent improvements include a security system, newer roof, exterior painting, HVAC and electrical panel, all offering added peace of mind. This turnkey residence combines luxury, location, and lifestyle.
    54 days
    |
    659
    |
    22
    |

    Zillow last checked:

    Listing updated:

    Listed by:

    Barbara Green 01420956 805-452-9003,

    Barbara Green, Broker

    Source: SBMLS,MLS#: 26-1664MLS Logo

    Loading...

      Facts & features

      Interior

      Bedrooms & bathrooms
      • Bedrooms: 2
      • Bathrooms: 3
      • Full bathrooms: 2
      • 1/2 bathrooms: 1
      Heating
      • Forced Air
      Cooling
      • Central Air
      Appliances
      • Included: Refrigerator, Dishwasher, Dryer, Gas Cooktop, Washer
      • Laundry: In Unit
      Features
      • Double Vanity, Recessed Lighting
      • Flooring: Hardwood, Stone, Tile
      • Windows: Blinds
      • Has fireplace: Yes
      • Fireplace features: Living Room
      • Common walls with other units/homes: End Unit
      Interior area
      • Total structure area: 1,624
      • Total interior livable area: 1,624 sqft

      Property

      Parking
      • Total spaces: 2
      • Parking features: Garage, Inside Entrance, Attached
      • Attached garage spaces: 2
      Features
      • Levels: Tri-Level
      • Patio & porch: Patio, Deck
      • Fencing: Partial
      • Has view: Yes
      • View description: Setting
      Lot
      • Size: 871 Square Feet
      Details
      • Parcel number: 027460001
      • Zoning: Other
      • Special conditions: Standard

      Construction

      Type & style
      • Home type: Condo
      • Architectural style: Split Level
      • Property subtype: Condominium
      Materials
      • Wood Shingles
      Condition
      • Updated/Remodeled,Excellent
      • Year built: 1985

      Utilities & green energy

      • Sewer: Sewer Hookup

      Community & HOA

      Community
      • Subdivision: 15 - Upper Eastside
      HOA
      • Has HOA: Yes
      • Services included: Insurance, Comm Area Maint, Exterior Maint
      • HOA fee: $850 monthly
      Location
      • Region: Santa Barbara

      Financial & listing details

      • Price per square foot: $1,352/sqft
      • Tax assessed value: $1,479,000
      • Annual tax amount: $15,675
      • Date on market: 5/20/2026
      • Cumulative days on market: 55 days
      • Listing terms: Cash

        Estimated market value

        $2,133,200

        $2.03M - $2.24M

        $5,756/mo

        Price history

        DateEventPrice
        5/20/2026Listed for sale$2,195,000+51.4%$1,352/sqft
        Source: SBMLS #26-1664 Report a problem
        6/20/2024Sold$1,450,000-3%$893/sqft
        Source: SBMLS #24-1584 Report a problem
        6/3/2024Pending sale$1,495,000$921/sqft
        Source: SBMLS #24-1584 Report a problem
        5/29/2024Price change$1,495,000-6.3%$921/sqft
        Source: SBMLS #24-1584 Report a problem
        5/16/2024Listed for sale$1,595,000+278.9%$982/sqft
        Source: SBMLS #24-1584 Report a problem
        6/23/1998Sold$421,000$259/sqft
        Source: Public Record Report a problem

        Public tax history

        YearProperty taxesTax assessment
        2025$15,675 +2.2%$1,479,000 +1763.4%
        2024$15,332 +1749.2%$79,373 +2%
        2023$829 +2.1%$77,818 +2%
        2022$812 +2.9%$76,293 +2%
        2021$789 +1.2%$74,798 +1%
        2020$780 +2%$74,032 +2%
        2019$765 +1.8%$72,581 +2%
        2018$751 +3.6%$71,158 +2%
        2017$725 +3.2%$69,763 +2%
        2016$703 -10.6%$68,396 +1.5%
        2015$786 +1.6%$67,370 +2%
        2014$774 $66,051 +2.5%
        2012-- $64,466 +2%
        2011-- $63,203 +0.8%
        2010-- $62,732 -0.2%
        2009-- $62,882 +2%
        2008-- $61,650 +2%
        2007-- $60,442 +2%
        2006-- $59,258 +2%
        2005-- $58,097 +3.9%
        2003-- $55,916 +2%
        2002-- $54,820 +2%
        2001-- $53,746 +2%
        2000-- $52,694
        Find assessor info on the county website

        Monthly payment

        Est. payment

        Payment breakdown

        Explore the cost of this home by adjusting the details. Changes won't be saved.
        All calculations are estimates and provided by Zillow, Inc. for informational purposes only. Actual amounts may vary.
        HOA fees may include property taxes on listings classified as Co-Ops. Contact the listing agent and/or owner for fee details.
        Mortgage interest rates are dependent on a number of factors, including credit score, down payment, and repayment length. Interest rate data provided by Zillow Group Marketplace, Inc. as of 1/1/1970 from various mortgage lenders with which we have lead or other similar arrangements; the Estimated Payment is an average of those rates.
        See how much you could borrow to make a competitive offer.

        Climate risks

        Neighborhood: Lower Riviera

        Getting around

        63 / 100
        Somewhat Walkable
        37 / 100
        Some Transit
        35 / 100
        Somewhat Bikeable

        Nearby schools

        GreatSchools rating
        Schools provided by the listing agent
        • Elementary: Roosevelt
        • Middle: S.B. Jr.
        • High: S.B. Sr.

        Source: SBMLS. This data may not be complete. We recommend contacting the local school district to confirm school assignments for this home.

        A local agent can set up tours, give advice and negotiate with sellers.

        A local lender can help you make sure your offer is ready when you are.

        Browse local experts

        Similar homes

            • Local buyer's agents are ready to help