Move right in to this beautifully updated 2 bedroom 2 bath home! Great room is 23' x 23' and boast a kitchen with oak cabinetry, dining area and family room with electric fireplace and patio doors! Enjoy the view of the deck and inground 16' x 32' pool thru the patio doors. This is a perfect room for family gatherings or entertaining. This very spacious home sits on 4 landscaped lots with a privacy fence yard and a 2 car attached garage with a paved drive. Showings begin on August 7th.
Active
Price cut: $20K (8/17)
$179,000
515 E Monroe St, Montpelier, IN 47359
2beds
1,697sqft
Single Family Residence
Built in 1900
0.53 Acres Lot
$-- Zestimate®
$--/sqft
$-- HOA
What's special
- 30 days |
- 334 |
- 20 |
Zillow last checked:
Listing updated:
Listed by:
Kathy Casterline 765-348-7411,
Neff Sales & Development LLC
Source: IRMLS,MLS#: 202630262
Facts & features
Interior
Bedrooms & bathrooms
- Bedrooms: 2
- Bathrooms: 2
- Full bathrooms: 2
- Main level bedrooms: 2
Bedroom 1
- Level: Main
Bedroom 2
- Level: Main
Family room
- Level: Main
- Area: 324
- Dimensions: 27 x 12
Living room
- Level: Main
- Area: 529
- Dimensions: 23 x 23
Heating
- Electric, Baseboard
Cooling
- Window Unit(s)
Appliances
- Included: Disposal, Water Heater Rental, Dishwasher, Microwave, Refrigerator, Washer, Dryer-Electric, Electric Range, Water Softener Rented
- Laundry: Main Level
Features
- Ceiling Fan(s), Eat-in Kitchen, Tub/Shower Combination
- Flooring: Carpet, Vinyl
- Doors: Storm Doors
- Basement: Crawl Space,Sump Pump
- Number of fireplaces: 2
- Fireplace features: Living Room, Electric
Interior area
- Total structure area: 1,697
- Total interior livable area: 1,697 sqft
- Finished area above ground: 1,697
- Finished area below ground: 0
Video & virtual tour
Property
Parking
- Total spaces: 2
- Parking features: Attached, Garage Door Opener, Asphalt
- Attached garage spaces: 2
- Has uncovered spaces: Yes
Features
- Levels: One
- Stories: 1
- Patio & porch: Porch Covered
- Fencing: Privacy,Wood
Lot
- Size: 0.53 Acres
- Dimensions: 165 x 141
- Features: Sloped, 0-2.9999, City/Town/Suburb, Landscaped
Details
- Additional structures: Outbuilding
- Parcel number: 050210201009.000002
- Zoning: R-1
- Other equipment: Sump Pump
Construction
Type & style
- Home type: SingleFamily
- Property subtype: Single Family Residence
Materials
- Vinyl Siding
- Roof: Shingle
Condition
- New construction: No
- Year built: 1900
Utilities & green energy
- Sewer: City
- Water: City
Community & HOA
Community
- Security: Smoke Detector(s)
- Subdivision: None
Location
- Region: Montpelier
Financial & listing details
- Tax assessed value: $124,900
- Annual tax amount: $145
- Date on market: 7/27/2026
- Listing terms: Conventional
Estimated market value
Not available
Estimated sales range
Not available
$1,445/mo
Price history
| Date | Event | Price |
|---|---|---|
| 8/17/2026 | Price change | $179,000-10.1% |
Source:  IRMLS #202630262 Report a problem IRMLS #202630262 Report a problem | ||
| 8/7/2026 | Listed for sale | $199,000 |
Source: IRMLS #202630262 Report a problem | ||
Public tax history
| Year | Property taxes | Tax assessment |
|---|---|---|
| 2025 | $142 -55.9% | $124,900 +11.3% |
| 2024 | $323 +11.3% | $112,200 +15.7% |
| 2023 | $290 +135.7% | $97,000 +18% |
| 2022 | $123 -7.3% | $82,200 +22.7% |
| 2021 | $133 +5.3% | $67,000 +1.2% |
| 2020 | $126 +9.3% | $66,200 +8% |
| 2019 | $115 +14.7% | $61,300 +3.7% |
| 2018 | $101 -18.6% | $59,100 +0.9% |
| 2017 | $123 +6% | $58,600 -2.8% |
| 2016 | $116 -24.8% | $60,300 -1.3% |
| 2014 | $155 -9.7% | $61,100 -4.2% |
| 2013 | $171 -3.7% | $63,800 +0.2% |
| 2012 | $178 -7.3% | $63,700 -1.7% |
| 2011 | $192 -63.4% | $64,800 +9.5% |
| 2010 | $525 -4.1% | $59,200 -8.2% |
| 2009 | $547 | $64,500 +0.8% |
| 2007 | -- | $64,000 +19.9% |
| 2006 | -- | $53,400 +2.1% |
| 2004 | -- | $52,300 |
Find assessor info on the county website
Monthly payment
Est. payment
Payment breakdown
Explore the cost of this home by adjusting the details. Changes won't be saved.Climate risks
Neighborhood: 47359
Nearby schools
GreatSchools rating
- 5/10Blackford Intermediate SchoolGrades: PK-6Distance: 7.9 mi
- 7/10Blackford High SchoolGrades: 7-12Distance: 6.9 mi
- NABlackford Primary SchoolGrades: PK-2Distance: 9.2 mi
Schools provided by the listing agent
- Elementary: Blackford
- Middle: Blackford Jr/Sr
- High: Blackford Jr/Sr
- District: Blackford County
Source: IRMLS. This data may not be complete. We recommend contacting the local school district to confirm school assignments for this home.
- $125,5003 bd1 ba1.3k sqft525 E Monroe St, Montpelier, IN 47359Off Market
- $600-- bd-- ba-- sqft1771 N State Route 3 #3, Hartford City, IN 47348Off Market
- $3,700-- bd-- ba-- sqft900 W Fulton St, Hartford City, IN 47348Off Market
- $300-- bd-- ba-- sqft510 E Monroe St, Montpelier, IN 47359Off Market
- $90,1003 bd1 ba864 sqft506 E Monroe St, Montpelier, IN 47359Off Market
- $200-- bd-- ba-- sqft502 E Monroe St, Montpelier, IN 47359Off Market
- $85,2002 bd1 ba1.7k sqft502 E Monroe St, Montpelier, IN 47359Off Market
- $37,1003 bd1 ba768 sqft510 E Monroe St, Montpelier, IN 47359Off Market
A local agent can set up tours, give advice and negotiate with sellers.
A local lender can help you make sure your offer is ready when you are.
Similar homes
- $179,9954 bd3 ba2.1k sqft10088 S Ohio St, Keystone, IN 46759For Sale
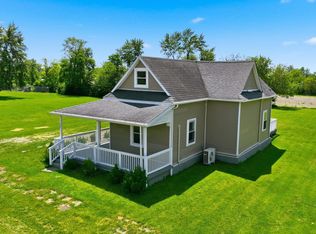 MLS ID #202633663, Atalie Honaker, The LT Group Real Estate. IRMLS
 - $--3 bd2 ba1.9k sqft10595 S 300 E, Warren, IN 46792Auction
 Auction.com 2
 - $220,0004 bd2 ba1.8k sqft404 W Huntington St, Montpelier, IN 47359For Sale
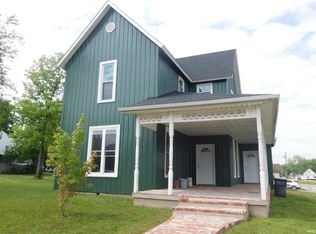 MLS ID #202527724, Rickie Sipe, Property House. IRMLS
 - $110,0003 bd1 ba1.4k sqft523 S Main St, Montpelier, IN 47359For Sale
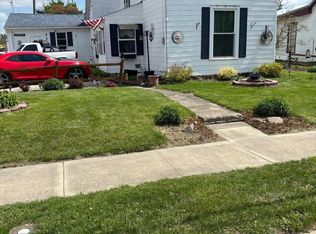 MLS ID #202614353, Kathy Casterline, Neff Sales & Development LLC. IRMLS
 - $--3 bd2 ba1.6k sqft126 Northwood Dr, Bluffton, IN 46714AuctionMLS ID #202632796, Patrick E Carter, Steffen Group. IRMLS
- $--3 bd3 ba1.4k sqft201 E Hickory Grove Rd, Hartford City, IN 47348AuctionServiceLink Auction
- $139,0003 bd2 ba2k sqft105 S 400th Rd E, Hartford City, IN 47348For SaleMLS ID #202625893, Kathy Casterline, Neff Sales & Development LLC. IRMLS
- $--3 bd2 ba1.6k sqft423 W Water St, Berne, IN 46711AuctionAuction.com 2
- $--3 bd2 ba1.7k sqft1400 W County Road 1200 N, Muncie, IN 47303AuctionServiceLink Auction
- $180,0003 bd2 ba1.3k sqft855 S 8th St, Upland, IN 46989For SaleMLS ID #202622077, Suzie Mack, F.C. Tucker Realty Center. IRMLS
- $192,5003 bd2 ba1k sqft319 S 500 E, Marion, IN 46953For SaleMLS ID #202629857, Joe Schroder, RE/MAX Realty One. IRMLS
- $189,0003 bd2 ba1.5k sqft171 S Main St, Upland, IN 46989For SaleMLS ID #202621406, Drew Moser, Nicholson Realty 2.0 LLC. IRMLS
- $249,9003 bd2 ba1.9k sqft8539 W 1000 S, Warren, IN 46792For SaleMLS ID #202601012, Leslie Robbins, 1st Choice Realty Group, LLC.. IRMLS
- $200,0003 bd1 ba2.1k sqft888 W 950 S, Geneva, IN 46740For SaleMLS ID #202629527, Brad Green, Green Realty Group. IRMLS
- $--3 bd1 ba1.2k sqft595 Winchester Rd, Geneva, IN 46740AuctionMLS ID #202632867, Barton R Lehman, Miz Lehman REALTORS-Auctioneer. IRMLS
- $225,0003 bd2 ba1.7k sqft1420 N 100 E, Hartford City, IN 47348For SaleMLS ID #202538473, Tina Coons, RE/MAX Real Estate Groups. IRMLS
- $225,0003 bd1 ba1.6k sqft2238 N 100 W, Hartford City, IN 47348For SaleMLS ID #202632619, Susan Neal, RE/MAX First Integrity. IRMLS
- $144,9003 bd2 ba1.5k sqft1416 N Bethlehem Rd, Marion, IN 46952For SaleMLS ID #202632781, Joe Schroder, RE/MAX Realty One. IRMLS
- $199,9003 bd2 ba1.8k sqft209 E Ohio St, Bluffton, IN 46714For SaleMLS ID #202632062, Emily Ewing, North Eastern Group Realty. IRMLS
- $150,0003 bd2 ba1.7k sqft326 N Main St, Warren, IN 46792For SaleMLS ID #202610870, Christina Hosler, Seasons Real Estate, LLC. IRMLS
