Welcome to 515 E. Mountain St., a beautifully restored 1930s home in the heart of Seguin, TX, where timeless character meets modern living. Located just minutes from downtown, and within walking distance to some of Seguin's most popular spots, including the highly acclaimed Burnt Bean Co., this home offers the ideal blend of lifestyle and convenience. From the moment you arrive, you'll notice the inviting curb appeal and classic architecture. Inside, the home showcases original hardwood floors, exposed shiplap, and preserved historic details, creating a warm and authentic feel throughout. Thoughtful restoration highlights include original patina, vintage glass doorknobs, and refinished trim, all carefully brought back to life. The thoughtfully updated interior features: * All new electrical and plumbing systems * New central air and heat system * Tankless water heater (located in attic) * New insulation in walls, attic, and under the home * Brand new windows for energy efficiency * New sewer line from the home to the street. The kitchen blends old and new with custom handmade cabinetry, banquette seating with built-in storage, and new appliances, designed for both beauty and function. Cabinetry features include built-in trash pullouts, a dedicated cutting board space, and integrated spice storage, while preserved original elements like upper cabinets and exposed brick add character and warmth. Additional highlights include: * Restored original interior doors and hardware * Updated bathroom featuring a preserved original toilet * Dedicated laundry space added (a rare upgrade for homes of this era) * Exterior improvements including power washing, mortar repair, and freshly painted trim * New roof for long-term peace of mind. Enjoy the ability to walk or bike to downtown Seguin, local shops, restaurants, coffee spots, and community events, making this location just as special as the home itself. This property is a rare opportunity to own a move-in-ready home with 1930's character in Seguin, TX, offering original charm, modern systems, and unbeatable proximity to downtown. Schedule your showing today and experience the craftsmanship, charm, and lifestyle that set this home apart.
Sold
Price Unknown
515 E MOUNTAIN ST, Seguin, TX 78155
2beds
1,161sqft
Single Family Residence
Built in 1930
8,276 Square Feet Lot
$237,200 Zestimate®
$--/sqft
$1,227 Estimated rent
Home value
$237,200
$223,000 - $254,000
$1,227/mo
Zestimate® history
Owner options
List your home for rent
$1,227/mo
Rent Zestimate®
Find your next renter with Zillow Rental Manager. Plus, with online applications, you can quickly screen prospective tenants – for free.
$1,227/mo
Rent Zestimate®
Refinance and save
Refinancing to a lower rate could help reduce your monthly payments and save thousands over the life of the loan.
Explore your selling options
Work with a Zillow partner agent
Leverage their expertise and Zillow's premium Showcase listings to get your home seen by more buyers.
Get startedList with your own agent
Get your home in front of millions of buyers by listing it on Zillow.
Learn how to do itSell it yourself
Take full control of how buyers see your home on Zillow by listing For Sale by Owner (FSBO).
List your homeWhat's special
Classic architectureOriginal patinaNew appliancesOriginal hardwood floorsDedicated cutting board spaceInviting curb appealPreserved historic details
Zillow last checked:
Listing updated:
Listed by:
Katheryn Powers TREC #715372 katie@katiepowersrealtor.com,
eXp Realty
Source: LERA MLS,MLS#: 1959162
Facts & features
Interior
Bedrooms & bathrooms
- Bedrooms: 2
- Bathrooms: 1
- Full bathrooms: 1
Primary bedroom
- Features: Outside Access, Ceiling Fan(s)
- Area: 165
- Dimensions: 15 x 11
Bedroom 2
- Area: 165
- Dimensions: 15 x 11
Dining room
- Area: 121
- Dimensions: 11 x 11
Kitchen
- Area: 126
- Dimensions: 18 x 7
Living room
- Area: 273
- Dimensions: 21 x 13
Heating
- Central, Electric
Cooling
- Central Air
Appliances
- Included: Range, Refrigerator, Dishwasher, Plumbed For Ice Maker, Electric Water Heater
- Laundry: Main Level, Washer Hookup, Dryer Connection
Features
- One Living Area, Separate Dining Room, Eat-in Kitchen, Two Eating Areas, All Bedrooms Downstairs, Master Downstairs, Ceiling Fan(s), Chandelier, Custom Cabinets
- Flooring: Ceramic Tile, Wood
- Windows: Double Pane Windows, Window Coverings
- Has basement: No
- Attic: Access Only,Pull Down Stairs
- Number of fireplaces: 1
- Fireplace features: Living Room, Mock Fireplace
Interior area
- Total interior livable area: 1,161 sqft
Property
Parking
- Parking features: None, Unpaved Drive
- Has uncovered spaces: Yes
Features
- Levels: One
- Stories: 1
- Patio & porch: Patio
- Pool features: None
Lot
- Size: 8,276 Square Feet
- Dimensions: 84.5X100
- Features: Level, Sidewalks
- Residential vegetation: Mature Trees, Mature Trees (ext feat)
Details
- Parcel number: 1G0020019900C00000
Construction
Type & style
- Home type: SingleFamily
- Property subtype: Single Family Residence
Materials
- Stone
- Foundation: Pillar/Post/Pier
- Roof: Composition
Condition
- Pre-Owned
- New construction: No
- Year built: 1930
Utilities & green energy
- Utilities for property: City Garbage service
Community & HOA
Community
- Features: None
- Security: Smoke Detector(s)
- Subdivision: (Seguin-03) Seguin Neighborhoo
Location
- Region: Seguin
Financial & listing details
- Tax assessed value: $128,322
- Annual tax amount: $2,041
- Date on market: 4/17/2026
- Cumulative days on market: 13 days
- Listing terms: Conventional,FHA,VA Loan,Cash
- Road surface type: Paved
Price history
| Date | Event | Price |
|---|---|---|
| 5/20/2026 | Sold | -- |
Source:  LERA MLS #1959162 Report a problem LERA MLS #1959162 Report a problem | ||
| 4/30/2026 | Pending sale | $238,500$205/sqft |
Source: LERA MLS #1959162 Report a problem | ||
| 4/28/2026 | Contingent | $238,500$205/sqft |
Source: LERA MLS #1959162 Report a problem | ||
| 4/17/2026 | Listed for sale | $238,500$205/sqft |
Source: LERA MLS #1959162 Report a problem | ||
Public tax history
| Year | Property taxes | Tax assessment |
|---|---|---|
| 2025 | $2,472 -14% | $128,322 -14.6% |
| 2024 | $2,873 +2.2% | $150,278 +4.3% |
| 2023 | $2,812 +328.1% | $144,054 +21.7% |
| 2022 | $657 | $118,328 +10% |
| 2021 | $657 | $107,571 +10% |
| 2020 | $657 | $97,792 +8% |
| 2019 | -- | $90,581 +10% |
| 2018 | $657 | $82,346 +7.6% |
| 2017 | $657 | $76,561 +7.7% |
| 2016 | $657 -16.5% | $71,065 +4.5% |
| 2015 | $787 | $67,976 +4.7% |
| 2014 | $787 | $64,904 +14.4% |
| 2013 | -- | $56,749 -5.3% |
| 2012 | -- | $59,907 -24% |
| 2011 | -- | $78,804 |
| 2010 | -- | $78,804 +3% |
| 2009 | -- | $76,523 -1.7% |
| 2008 | -- | $77,815 +4.1% |
| 2007 | -- | $74,751 +8.6% |
| 2006 | -- | $68,850 +5.2% |
| 2005 | -- | $65,460 +3.4% |
| 2004 | -- | $63,337 +5% |
| 2003 | -- | $60,323 |
| 2002 | -- | -- |
| 2001 | -- | -- |
| 2000 | -- | -- |
Find assessor info on the county website
Neighborhood: 78155
Nearby homes
- $176,900-- bd-- ba1k sqft507 E Mountain St, Seguin, TX 78155Off Market
- $260,0003 bd1 ba1.4k sqft521 E Mountain St, Seguin, TX 78155Off Market
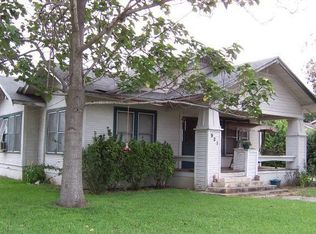
- $143,7003 bd1 ba1.3k sqft527 E Mountain St, Seguin, TX 78155Off Market

- $217,100-- bd-- ba1.3k sqft503 E Mountain St, Seguin, TX 78155Off Market
- $265,500-- bd-- ba1.6k sqft205 N Erskine St, Seguin, TX 78155Off Market
- $131,5002 bd1 ba1k sqft520 E Mountain St, Seguin, TX 78155Off Market
- $142,800-- bd-- ba1.1k sqft512 E Mountain St, Seguin, TX 78155Off Market
- $140,0001 bd1 ba708 sqft516 E Mountain St, Seguin, TX 78155Off Market
Nearby schools
GreatSchools rating
- 5/10Jefferson Ave Elementary SchoolGrades: K-5Distance: 1 mi
- 2/10Jim Barnes Middle SchoolGrades: 6-8Distance: 1.6 mi
- 3/10Seguin High SchoolGrades: 9-12Distance: 1 mi
Schools provided by the listing agent
- Elementary: Jefferson
- Middle: Jim Barnes
- High: Seguin
- District: Seguin
Source: LERA MLS. This data may not be complete. We recommend contacting the local school district to confirm school assignments for this home.
Get a cash offer in 3 minutes
Find out how much your home could sell for in as little as 3 minutes with a no-obligation cash offer.
Estimated market value
$237,200
Get a cash offer in 3 minutes
Find out how much your home could sell for in as little as 3 minutes with a no-obligation cash offer.
Estimated market value
$237,200
- Texas
- Guadalupe County
- Seguin
- 78155
- 515 E MOUNTAIN ST
