Welcome to The Oakwood Mansion. A Beautiful Historical 1881 Chicago Bronzeville Landmark Greystone. Walking distance to the shoreline of Lake Michigan. Featuring a 5 bedroom 4 bathroom and One of a Kind 6 car heated garage/party room with EV charging . Grand scaled with distinguished opulent finishes and high end amenities. An Absolute Utter Brand New Renovation throughout. This Home exudes quality with exceptional craftmanship. Walk up to this all natural Lime Stone Home with the original built-in mascarons embedded in the stone and iron railings. The Architectural history will awe you as you walk up to absorb the meaning of "GRAND". Exhale in this Urban dream. This home boast High Ceilings Custom 12 foot entry door and 10 ft interior doors. Large ceremonial traditional Black windows with custom blinds, Moldings and trim are handcrafted with unique detail throughout. White Oak hardwood flooring on the first and second level. Oversized designed fireplace decaled with style. Beautiful double stair cases will capture your eye for style. The Kitchen marries royalty with modern Gold vintage finishes with the oversized island crowned with Italian stone thick counter tops and engaging corresponding back splash. Custom white and black onyx colored cabinetry brings a decor of elegance. Top of the Line Black Stainless Steele and Gold Autograph series double oven commercial stove sitting below a grand pot filler accompanied by refrigerator, microwave drawer and dishwasher. The First floor bedroom or office presents convenience with a stylish vintage bathroom ready to receive guest. The second level cradles a gorgeous primary suite with natural lighting, walk in custom closet and an ensuite fit for a queen with double sinks separate shower and soaker tub. All bedrooms are spacious with closets that have been designed for complete organization. The lower level is perfect for entertaining and lounging with a custom wet bar, a full bath and extra bedroom coupled with a front and back entrance and exit. This Mansion would not be complete without it's open breezeway deck and roof top paradise with a custom pergola. Saving the best for NOW! Drive into your 6 car custom heated garage large enough for your fancy cars and party pleasures. 5 minutes from downtown Chicago where there's plenty of shopping and restaurants, close to trains, public transportation, walking trails and bike routes. Lusso Luxury is awaiting to be called your Home. Schedule your Private showing today.
Closed
$1,175,000
515 E Oakwood Blvd, Chicago, IL 60653
5beds
4,500sqft
Single Family Residence
Built in 1881
4,050 Square Feet Lot
$1,188,200 Zestimate®
$261/sqft
$5,174 Estimated rent
Home value
$1,188,200
$1.08M - $1.31M
$5,174/mo
Zestimate® history
Owner options
List your home for rent
$5,174/mo
Rent Zestimate®
Find your next renter with Zillow Rental Manager. Plus, with online applications, you can quickly screen prospective tenants – for free.
$5,174/mo
Rent Zestimate®
Refinance and save
$6,916/mo
Est. payment
Refinancing to a lower rate could help reduce your monthly payments and save thousands over the life of the loan.
$6,916/mo
Est. payment
Explore your selling options
Work with a Zillow partner agent
Leverage their expertise and Zillow's premium Showcase listings to get your home seen by more buyers.
Get startedList with your own agent
Get your home in front of millions of buyers by listing it on Zillow.
Learn how to do itSell it yourself
Take full control of how buyers see your home on Zillow by listing For Sale by Owner (FSBO).
List your homeWhat's special
Zillow last checked:
Listing updated:
Listed by:
Varine Hampton 708-373-0221,
Coldwell Banker Realty,
Tennille Ford 708-743-5851,
Coldwell Banker Realty
Bought with:
Janet Roderick
@properties Christie's International Real Estate
Source: MRED as distributed by MLS GRID,MLS#: 12591936
Facts & features
Interior
Bedrooms & bathrooms
- Bedrooms: 5
- Bathrooms: 4
- Full bathrooms: 4
Rooms
- Room types: Bedroom 5, Utility Room-Lower Level
Primary bedroom
- Features: Flooring (Hardwood), Window Treatments (Bay Window(s), Blinds, ENERGY STAR Qualified Windows), Bathroom (Full)
- Level: Second
- Area: 224 Square Feet
- Dimensions: 14X16
Bedroom 2
- Features: Flooring (Hardwood), Window Treatments (Bay Window(s), Blinds, ENERGY STAR Qualified Windows)
- Level: Second
- Area: 132 Square Feet
- Dimensions: 11X12
Bedroom 3
- Features: Flooring (Hardwood), Window Treatments (Bay Window(s), Blinds, ENERGY STAR Qualified Windows)
- Level: Second
- Area: 182 Square Feet
- Dimensions: 13X14
Bedroom 4
- Features: Flooring (Hardwood), Window Treatments (Bay Window(s), Blinds, ENERGY STAR Qualified Windows)
- Level: Main
- Area: 132 Square Feet
- Dimensions: 11X12
Bedroom 5
- Features: Flooring (Vinyl), Window Treatments (ENERGY STAR Qualified Windows)
- Level: Lower
- Area: 208 Square Feet
- Dimensions: 13X16
Dining room
- Features: Flooring (Hardwood), Window Treatments (Blinds, ENERGY STAR Qualified Windows)
- Level: Main
- Area: 247 Square Feet
- Dimensions: 13X19
Family room
- Features: Flooring (Vinyl), Window Treatments (Bay Window(s), Blinds, ENERGY STAR Qualified Windows)
- Level: Lower
- Area: 208 Square Feet
- Dimensions: 13X16
Kitchen
- Features: Kitchen (Eating Area-Breakfast Bar, Eating Area-Table Space, Island, Custom Cabinetry, Granite Counters, Updated Kitchen), Flooring (Hardwood), Window Treatments (Blinds, ENERGY STAR Qualified Windows)
- Level: Main
- Area: 140 Square Feet
- Dimensions: 10X14
Laundry
- Features: Flooring (Ceramic Tile)
- Level: Second
- Area: 56 Square Feet
- Dimensions: 8X7
Living room
- Features: Flooring (Hardwood), Window Treatments (Bay Window(s), Blinds, ENERGY STAR Qualified Windows)
- Level: Main
- Area: 210 Square Feet
- Dimensions: 14X15
Other
- Features: Flooring (Luxury Vinyl)
- Level: Lower
- Area: 56 Square Feet
- Dimensions: 8X7
Heating
- Natural Gas
Cooling
- Central Air
Appliances
- Included: Double Oven, Range, Microwave, Dishwasher, Refrigerator, High End Refrigerator, Stainless Steel Appliance(s), Wine Refrigerator, Range Hood, ENERGY STAR Qualified Appliances, Gas Cooktop, Gas Oven
- Laundry: Main Level, Upper Level, Gas Dryer Hookup, In Unit, Multiple Locations
Features
- Cathedral Ceiling(s), Wet Bar, 1st Floor Bedroom, In-Law Floorplan, 1st Floor Full Bath, Built-in Features, Walk-In Closet(s), High Ceilings, Historic/Period Mlwk, Beamed Ceilings, Open Floorplan, Special Millwork, Dining Combo, Granite Counters, Quartz Counters
- Flooring: Hardwood
- Windows: Drapes
- Basement: Finished,Exterior Entry,Egress Window,Rec/Family Area,Sleeping Area,Walk-Up Access,Full,Daylight
- Number of fireplaces: 1
- Fireplace features: Attached Fireplace Doors/Screen, Gas Log, Gas Starter, Includes Accessories, Living Room
Interior area
- Total structure area: 0
- Total interior livable area: 4,500 sqft
Property
Parking
- Total spaces: 6
- Parking features: Off Alley, Garage Door Opener, Heated Garage, Tandem, Garage, Yes, Garage Owned, Detached
- Garage spaces: 6
- Has uncovered spaces: Yes
Accessibility
- Accessibility features: No Disability Access
Features
- Stories: 3
- Patio & porch: Roof Deck, Deck
- Exterior features: Breezeway
Lot
- Size: 4,050 Square Feet
- Dimensions: 30X135
- Features: Landscaped
Details
- Additional structures: Pergola
- Parcel number: 20032030240000
- Special conditions: None
Construction
Type & style
- Home type: SingleFamily
- Architectural style: Greystone
- Property subtype: Single Family Residence
Materials
- Brick, Stone, Limestone
- Foundation: Concrete Perimeter, Stone
- Roof: Other
Condition
- New construction: No
- Year built: 1881
- Major remodel year: 2025
Utilities & green energy
- Sewer: Public Sewer
- Water: Lake Michigan, Public
Community & HOA
Community
- Features: Gated, Sidewalks, Street Lights, Street Paved
HOA
- Services included: None
Location
- Region: Chicago
Financial & listing details
- Price per square foot: $261/sqft
- Tax assessed value: $270,010
- Annual tax amount: $5,080
- Date on market: 3/13/2026
- Listing terms: Conventional
- Ownership: Fee Simple
Price history
| Date | Event | Price |
|---|---|---|
| 4/17/2026 | Sold | $1,175,000-6%$261/sqft |
Source:  MRED as distributed by MLS GRID #12591936 Report a problem MRED as distributed by MLS GRID #12591936 Report a problem | ||
| 3/21/2026 | Contingent | $1,249,900$278/sqft |
Source: MRED as distributed by MLS GRID #12591936 Report a problem | ||
| 3/13/2026 | Price change | $1,249,900-3.8%$278/sqft |
Source: MRED as distributed by MLS GRID #12591936 Report a problem | ||
| 12/19/2025 | Listed for sale | $1,299,900+276.8%$289/sqft |
Source: MRED as distributed by MLS GRID #12535051 Report a problem | ||
| 12/27/2024 | Sold | $345,000-13.7%$77/sqft |
Source: MRED as distributed by MLS GRID #12150679 Report a problem | ||
| 12/20/2024 | Pending sale | $399,900$89/sqft |
Source: MRED as distributed by MLS GRID #12150679 Report a problem | ||
| 12/19/2024 | Listed for sale | $399,900$89/sqft |
Source: MRED as distributed by MLS GRID #12150679 Report a problem | ||
| 10/8/2024 | Contingent | $399,900$89/sqft |
Source: MRED as distributed by MLS GRID #12150679 Report a problem | ||
| 9/11/2024 | Listed for sale | $399,900+86.4%$89/sqft |
Source: MRED as distributed by MLS GRID #12150679 Report a problem | ||
| 8/26/2024 | Sold | $214,500-38.7%$48/sqft |
Source: Public Record Report a problem | ||
| 8/21/2010 | Listing removed | $350,000$78/sqft |
Source: Keller Williams Lincoln Park Realty #07563398 Report a problem | ||
| 7/17/2010 | Listed for sale | $350,000-12.5%$78/sqft |
Source: Keller Williams Lincoln Park Realty #07563398 Report a problem | ||
| 5/30/2009 | Listing removed | $399,900$89/sqft |
Source: Homes.com #07152750 Report a problem | ||
| 3/8/2009 | Listed for sale | $399,900$89/sqft |
Source: Homes.com #07152750 Report a problem | ||
Public tax history
| Year | Property taxes | Tax assessment |
|---|---|---|
| 2024 | -- | $27,001 +12.5% |
| 2023 | $5,080 +2.6% | $23,999 |
| 2022 | $4,952 +2.3% | $23,999 |
| 2021 | $4,840 +24.5% | $23,999 +37.5% |
| 2020 | $3,888 +0.9% | $17,452 -9% |
| 2019 | $3,853 +1.7% | $19,178 |
| 2018 | $3,788 -10% | $19,178 -1.9% |
| 2017 | $4,207 +7.5% | $19,543 |
| 2016 | $3,914 +9.3% | $19,543 |
| 2015 | $3,581 +280.1% | $19,543 +284.9% |
| 2014 | $942 +2% | $5,078 |
| 2013 | $924 -69.8% | $5,078 -70.2% |
| 2012 | $3,057 +183.1% | $17,036 +155.6% |
| 2011 | $1,080 -0.4% | $6,664 |
| 2010 | $1,084 +4.4% | $6,664 |
| 2009 | $1,039 -66.1% | $6,664 -68.9% |
| 2008 | $3,069 +1% | $21,396 |
| 2007 | $3,039 -11.9% | $21,396 -10.9% |
| 2006 | $3,449 +161.6% | $24,022 +197.7% |
| 2005 | $1,318 +1% | $8,068 |
| 2004 | $1,305 +2.2% | $8,068 |
| 2003 | $1,277 +68.8% | $8,068 +91.6% |
| 2002 | $756 +3.7% | $4,210 |
| 2001 | $729 +10% | $4,210 |
| 2000 | $663 | $4,210 +22.1% |
| 1999 | -- | $3,449 |
Find assessor info on the county website
Neighborhood: Bronzeville
Nearby homes
- $346,6007 bd2 ba2.7k sqft517 E Oakwood Blvd, Chicago, IL 60653Off Market
- $523,0005 bd2 ba3k sqft511 E Oakwood Blvd, Chicago, IL 60653Off Market
- $478,2005 bd5 ba3k sqft519 E Oakwood Blvd, Chicago, IL 60653Off Market

- $593,9005 bd3 ba3.9k sqft507 E Oakwood Blvd, Chicago, IL 60653Off Market
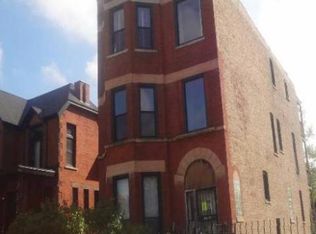
- $94,5002,700 Square Feet505 E Oakwood Blvd, Chicago, IL 60653Off Market
- $118,540-- bd-- ba-- sqft3956 S Vincennes Ave, Chicago, IL 60653Off Market
- $--2 bd2 ba1.3k sqft525 E Oakwood Blvd APT 3, Chicago, IL 60653Off Market
- $--2 bd2 ba1.3k sqft525 E Oakwood Blvd APT 1, Chicago, IL 60653Off Market
Nearby schools
GreatSchools rating
- 3/10Fuller Elementary SchoolGrades: PK-8Distance: 0.3 mi
- 1/10Phillips Academy High SchoolGrades: 9-12Distance: 0.3 mi
Schools provided by the listing agent
- District: 299
Source: MRED as distributed by MLS GRID. This data may not be complete. We recommend contacting the local school district to confirm school assignments for this home.
Get a cash offer in 3 minutes
Find out how much your home could sell for in as little as 3 minutes with a no-obligation cash offer.
Estimated market value
$1,188,200
Get a cash offer in 3 minutes
Find out how much your home could sell for in as little as 3 minutes with a no-obligation cash offer.
Estimated market value
$1,188,200
- Illinois
- Cook County
- Chicago
- 60653
- Bronzeville
- 515 E Oakwood Blvd
Nearby cities
Nearby neighborhoods
Nearby zip codes
Other Chicago Topics
