Skip main navigation
Closed
  • $144,000

    515 E Ohio St, Jasonville, IN 47438

    2beds
    1,008sqft
    Single Family Residence
    Built in 1903
    0.33 Acres Lot
    $160,800 Zestimate®
    $--/sqft
    $1,097 Estimated rent

    Home value

    $160,800

    $148,000 - $175,000

    $1,097/mo

    Zestimate® history
    Loading
    Loading...

    Owner options

    List your home for rent

    $1,097/mo

    Rent Zestimate®

    Find your next renter with Zillow Rental Manager. Plus, with online applications, you can quickly screen prospective tenants – for free.

    Learn more

    $1,097/mo

    Rent Zestimate®

    Refinance and save

    $909/mo

    Est. payment

    Refinancing to a lower rate could help reduce your monthly payments and save thousands over the life of the loan.

    See today's rates

    $909/mo

    Est. payment

    Explore your selling options

    Work with a Zillow partner agent

    Leverage their expertise and Zillow's premium Showcase listings to get your home seen by more buyers.

    Get started

    List with your own agent

    Get your home in front of millions of buyers by listing it on Zillow.

    Learn how to do it

    Sell it yourself

    Take full control of how buyers see your home on Zillow by listing For Sale by Owner (FSBO).

    List your home

    What's special

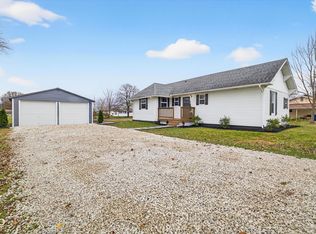
    Welcome to your cozy sanctuary, a newly remodeled gem that combines modern comforts with a touch of rustic charm. This delightful 2-bedroom, 2-bathroom home offers 1,008 square feet of thoughtfully designed space, ensuring every inch is both functional and inviting. Step inside to discover a beautifully updated interior featuring brand-new drywall, insulation, and flooring. The open-concept living room and kitchen create a warm and welcoming atmosphere, perfect for both relaxing and entertaining. Sleek new countertops and cabinets enhance the kitchen's functionality, while dimmable lighting adds an extra layer of ambiance to every occasion. The primary suite is a serene retreat, complete with a private bathroom and a tile shower surround. The second bathroom is equally stylish, boasting the same high-quality finishes. Barn doors add a touch of charm and practicality, while the zoned heat pump HVAC systems ensure year-round comfort and individual control in each bedroom. The home's attractive copper-colored metal roof and durable metal siding provide both aesthetic appeal and low maintenance. Enjoy the outdoors on your inviting front porch or take advantage of the expansive 1/3-acre lot, which includes additional utility hookups for future possibilities. The home features a fresh gravel driveway. With all new upgrades, including the water heater and HVAC, this home is move-in ready. Embrace the blend of modern amenities and cozy charm in a home that's as practical as it is delightful. Make this charming retreat yours today!

    Zillow last checked:

    Listing updated:

    Listed by:

    Kegan Inman Cell:812-699-0628,

    Hunley Real Estate, Inc.

    Bought with:

    Bedford NonMember

    NonMember BED

    Source: IRMLS,MLS#: 202427872MLS Logo

    Facts & features

    Interior

    Bedrooms & bathrooms
    • Bedrooms: 2
    • Bathrooms: 2
    • Full bathrooms: 2
    • Main level bedrooms: 2
    Bedroom 1
    • Level: Main
    Bedroom 2
    • Level: Main
    Kitchen
    • Level: Main
    • Area: 182
    • Dimensions: 13 x 14
    Living room
    • Level: Main
    • Area: 238
    • Dimensions: 17 x 14
    Heating
    • Heat Pump, Zoned
    Cooling
    • Heat Pump, Zoned
    Features
    • Breakfast Bar, Laminate Counters
    • Flooring: Laminate
    • Basement: Crawl Space
    • Has fireplace: No
    Interior area
    • Total structure area: 1,008
    • Total interior livable area: 1,008 sqft
    • Finished area above ground: 1,008
    • Finished area below ground: 0

    Property

    Parking
    • Parking features: Gravel
    • Has uncovered spaces: Yes
    Features
    • Levels: One
    • Stories: 1
    • Patio & porch: Porch Covered
    Lot
    • Size: 0.33 Acres
    • Dimensions: 120x120
    • Features: Level, 0-2.9999, City/Town/Suburb
    Details
    • Parcel number: 280504113063.000023

    Construction

    Type & style
    • Home type: SingleFamily
    • Property subtype: Single Family Residence
    Materials
    • Metal Siding
    • Roof: Metal
    Condition
    • New construction: No
    • Year built: 1903

    Utilities & green energy

    • Sewer: City
    • Water: City

    Community & HOA

    Community
    • Subdivision: None
    Location
    • Region: Jasonville

    Financial & listing details

    • Annual tax amount: $481
    • Date on market: 7/26/2024
    • Listing terms: Cash,Conventional,FHA,USDA Loan,VA Loan

    Price history

    DateEventPrice
    9/27/2024Sold$144,000+3.6%
    Source: IRMLS #202427872 Report a problem
    8/25/2024Price change$139,000-4.1%
    Source: IRMLS #202427872 Report a problem
    7/26/2024Listed for sale$145,000
    Source: IRMLS #202427872 Report a problem

    Public tax history

    Tax history is unavailable.

    Neighborhood: 47438

    Nearby schools

    GreatSchools rating
    Schools provided by the listing agent
    • Elementary: Shakamak
    • Middle: Shakamak
    • High: Shakamak
    • District: MSD of Shakamak

    Source: IRMLS. This data may not be complete. We recommend contacting the local school district to confirm school assignments for this home.

    Get pre-qualified for a loan
    At Zillow Home Loans, we can pre-qualify you in as little as 5 minutes with no impact to your credit score.

    An equal housing lender. NMLS #10287.

    Sell for more on Zillow
    Get a Zillow Showcase℠ listing at no additional cost and you could sell for .
    $160,800
    2% more
    +$3,216
    With Zillow Showcase(estimated)
    $164,016