Lake views, peaceful surroundings, and the perfect mountain retreat—this exceptional property in the highly sought-after Lake Almanor West neighborhood has it all. Set on 1.84 acres, this stunning home offers breathtaking views of the lake along with the privacy and tranquility you’ve been searching for. From the moment you arrive, you’ll be captivated by the inviting cabin-inspired charm and impressive design details throughout. Step inside through the grand entry to discover soaring open-beamed ceilings, dramatic floor-to-ceiling windows that flood the home with natural light, rich hardwood flooring, and warm wood accents that create the ultimate cozy mountain feel. The spacious living room was designed for gathering and relaxing, featuring custom built-in shelving and a striking floor-to-ceiling fireplace that serves as the centerpiece of the home. The beautifully appointed kitchen is ideal for both everyday living and entertaining. Complete with wood cabinetry, granite countertops, stainless steel appliances, a gas cooktop, and a charming breakfast bar, this space is as functional as it is inviting. The dining area sits just off the kitchen, creating a seamless flow perfect for hosting dinner parties, holidays, or casual family meals. When it’s time to unwind, the spacious primary suite offers a peaceful escape with plenty of room to relax, a generously sized closet, and a spa-inspired en suite bath featuring dual vanities, a soaking tub, tiled walk-in shower, and elegant finishes throughout. Additional amenities include three spacious guest bedrooms, indoor laundry, recessed lighting, and a detached two-car garage. Step outside onto the expansive back deck and soak in the incredible setting. Whether you’re enjoying your morning coffee among the pines or ending the evening with a glass of wine overlooking the sparkling lake, this outdoor space is truly something special. Offering the perfect blend of comfort, scenery, and mountain charm, this property is ideal as a full-time residence, luxury vacation getaway, or peaceful escape from the hustle and bustle of everyday life.
Pending
Listed by: Re/Max of Chico • Joseph Busch • Contact: 530-896-9300
$1,070,000
515 Eagle Crest Dr, Chester, CA 96020
5beds
2,537sqft
Single Family Residence
Built in 2007
1.84 Acres Lot
$1,044,800 Zestimate®
$422/sqft
$116/mo HOA
What's special
- 54 days |
- 120 |
- 3 |
Likely to sell faster than
Zillow last checked:
Listing updated:
Listed by:
Joseph Busch DRE #01281615 530-693-0405,
Re/Max of Chico
Source: CRMLS,MLS#: SN26108155 Originating MLS: California Regional MLS
Originating MLS: California Regional MLSFacts & features
Interior
Bedrooms & bathrooms
- Bedrooms: 5
- Bathrooms: 4
- Full bathrooms: 3
- 1/2 bathrooms: 1
- Main level bathrooms: 2
- Main level bedrooms: 2
Rooms
- Room types: Kitchen, Living Room, Primary Bathroom, Primary Bedroom, Dining Room
Bathroom
- Features: Soaking Tub, Tub Shower, Walk-In Shower
Kitchen
- Features: Granite Counters
Heating
- Central
Cooling
- Central Air
Appliances
- Included: Dishwasher, Gas Range
- Laundry: Inside, In Kitchen
Features
- Beamed Ceilings, Breakfast Bar, Built-in Features, Separate/Formal Dining Room, Granite Counters, High Ceilings, Recessed Lighting
- Flooring: Tile, Wood
- Has fireplace: Yes
- Fireplace features: Living Room
- Common walls with other units/homes: No Common Walls
Interior area
- Total interior livable area: 2,537 sqft
Property
Parking
- Total spaces: 2
- Parking features: Garage
- Garage spaces: 2
Features
- Levels: Two
- Stories: 2
- Entry location: Front
- Pool features: None
- Has view: Yes
- View description: Lake, Neighborhood, Trees/Woods
- Has water view: Yes
- Water view: Lake
Lot
- Size: 1.84 Acres
- Features: Lot Over 40000 Sqft
Details
- Parcel number: 108320040000
- Special conditions: Standard
Construction
Type & style
- Home type: SingleFamily
- Property subtype: Single Family Residence
Materials
- Roof: Composition
Condition
- New construction: No
- Year built: 2007
Utilities & green energy
- Sewer: Septic Tank
- Water: Public
Community & HOA
Community
- Features: Lake, Suburban
HOA
- Has HOA: Yes
- HOA fee: $1,395 annually
- HOA name: Lake Almanor West Country Club
- HOA phone: 530-259-4646
Location
- Region: Chester
Financial & listing details
- Price per square foot: $422/sqft
- Date on market: 5/20/2026
- Cumulative days on market: 55 days
- Listing terms: Cash,Cash to New Loan
Estimated market value
$1,044,800
$993,000 - $1.10M
$3,082/mo
Price history
| Date | Event | Price |
|---|---|---|
| 6/18/2026 | Pending sale | $1,070,000$422/sqft |
Source:  CRMLS #SN26108155 Report a problem CRMLS #SN26108155 Report a problem | ||
| 5/21/2026 | Listed for sale | $1,070,000-2.7%$422/sqft |
Source: CRMLS #SN26108155 Report a problem | ||
| 1/8/2026 | Listing removed | $1,100,000$434/sqft |
Source:  Plumas AOR #20250806 Report a problem Plumas AOR #20250806 Report a problem | ||
| 10/20/2025 | Price change | $1,100,000-2.2%$434/sqft |
Source: Plumas AOR #20250806 Report a problem | ||
| 8/28/2025 | Price change | $1,125,000-10%$443/sqft |
Source: Plumas AOR #20250806 Report a problem | ||
| 7/7/2025 | Listed for sale | $1,250,000+16.8%$493/sqft |
Source: Plumas AOR #20250806 Report a problem | ||
| 9/22/2021 | Sold | $1,070,000-2.7%$422/sqft |
Source: Plumas AOR #20210467 Report a problem | ||
| 6/19/2021 | Pending sale | $1,100,000+15.8%$434/sqft |
Source: Plumas AOR #20210467 Report a problem | ||
| 8/21/2019 | Sold | $950,000$374/sqft |
Source: Plumas AOR #201900488 Report a problem | ||
Public tax history
Tax history is unavailable.
Monthly payment
Est. payment
Payment breakdown
Explore the cost of this home by adjusting the details. Changes won't be saved.Climate risks
Neighborhood: 96020
Getting around
0 / 100
Car-DependentNearby schools
GreatSchools rating
- 8/10Chester Elementary SchoolGrades: K-6Distance: 4.6 mi
- 2/10Chester Junior/Senior High SchoolGrades: 7-12Distance: 4.4 mi
- 8/10Indian Valley Elementary SchoolGrades: K-8Distance: 15.7 mi
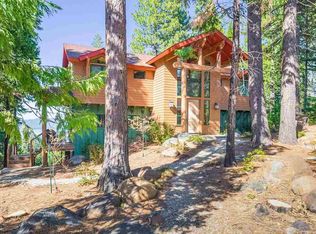
- $1,160,8005 bd4 ba2.5k sqft515 Eagle Crest Trl, Chester, CA 96020Off Market
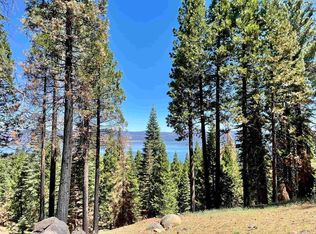
- $168,0002 Acres513 Eagle Crest Dr, Chester, CA 96020Sold
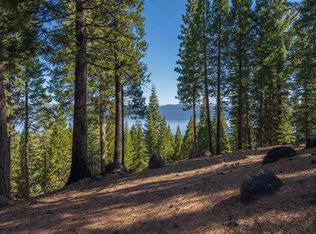
- $--2 Acres513 Eagle Crest Dr #TOW4, Chester, CA 96020Off Market
- $168,0002 Acres513 Eagle Crest Trl, Chester, CA 96020Sold
- $172,0002.65 Acres511 Eagle Crest Dr, Chester, CA 96020Sold
- $1,614,6003 bd4 ba6k sqft127 Goose Bay View Trl, Chester, CA 96020Off Market
- $172,0002.65 Acres511 Eagle Crest Trl, Chester, CA 96020Sold
- $--1.5 Acres516 Eagle Crest Dr #TOW4, Chester, CA 96020Off Market
A local agent can set up tours, give advice and negotiate with sellers.
Similar homes
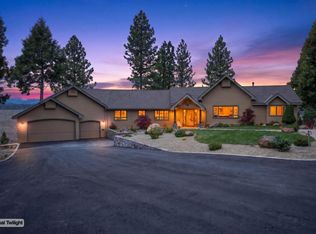
- $1,090,0004 bd4 ba2.7k sqft106 Goose Bay View Trl, Chester, CA 96020For Sale
 MLS ID #2600365, JUDITH FINKBEINER. Plumas AOR
 - $796,0005 bd3 ba2.7k sqft116 Marion Trl, Lake Almanor West, CA 96020For Sale
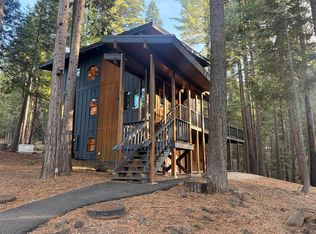 MLS ID #2600142, AMBER DONNELLY. Plumas AOR
 - $1,195,0003 bd4 ba3.1k sqft139 Lake Almanor West Dr, Chester, CA 96020For Sale
 MLS ID #2600534, CATHY KUERSTEN. Plumas AOR
 - $815,0003 bd4 ba2.5k sqft326 Osprey Loop, Chester, CA 96020For Sale
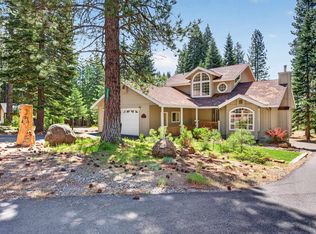 MLS ID #2600358, BEBE BRIGGS. Plumas AOR
 - $569,0003 bd2 ba1.8k sqft128 Marion Trl, Chester, CA 96020For SaleMLS ID #2600243, LAURA BRIGGS. Plumas AOR
- $910,0004 bd5 ba3.6k sqft342 Settlers Rd, Chester, CA 96020For SaleMLS ID #2600235, CATHY KUERSTEN. Plumas AOR
- $799,0004 bd3 ba2.1k sqft554 Settlers Rd, Chester, CA 96020For SaleMLS ID #2600551, SADIE BENNY. Plumas AOR
- $575,0004 bd3 ba2.3k sqft298 Osprey Loop, Chester, CA 96020For SaleMLS ID #2600126, CATHY L MICHAELS. Plumas AOR
- $720,0003 bd2 ba1.5k sqft283 Osprey Loop, Chester, CA 96020For SaleMLS ID #2600089, LORIE A ROGERS. Plumas AOR
- $825,0004 bd3 ba3.5k sqft577 Wagon Rd, Chester, CA 96020For SaleMLS ID #2600458, CASSANDRA BARR. Plumas AOR
- $649,0003 bd2 ba2.2k sqft301 Raccoon Trl, Chester, CA 96020For SaleMLS ID #2600461, CATHY KUERSTEN. Plumas AOR
- $599,0003 bd2 ba2.2k sqft314 Lake Almanor West Dr, Chester, CA 96020For SaleMLS ID #2600167, CATHY KUERSTEN. Plumas AOR
- $899,0007 bd5 ba3.5k sqft254 Aspen St, Chester, CA 96020For SaleMLS ID #2600654, KEVIN JOHNSON. Plumas AOR
- $687,0004 bd3 ba2.8k sqft501 Willhoite Rd, Chester, CA 96020For SaleMLS ID #20250969, TONYA PEDDICORD. Plumas AOR
- $1,100,0004 bd4 ba3k sqft904 Red River Dr, Westwood, CA 96137For SaleMLS ID #2600192, TIM O'BRIEN. Plumas AOR
- $997,0004 bd3 ba2.5k sqft13 Fox Glen Dr, Lake Almanor, CA 96137For SaleMLS ID #20250214, MICHAEL PENMAN. Plumas AOR
- $699,0003 bd3 ba3.1k sqft645 Main St, Chester, CA 96020For SaleMLS ID #2600657, Bailee Working. Plumas AOR
- $945,0003 bd3 ba2.8k sqft915 Golf Club Rd, Westwood, CA 96137For SaleMLS ID #2600396, WARREN BULLOCK. Plumas AOR
- $665,0003 bd2 ba1.7k sqft920 Long Iron Dr, Chester, CA 96020For SaleMLS ID #2600496, CATHY KUERSTEN. Plumas AOR
- $910,0003 bd2 ba2.4k sqft906 Clifford Dr, Westwood, CA 96137For SaleMLS ID #2600576, LINDA POHLER. Plumas AOR
Local buyer's agents are ready to help
