Skip main navigation
Closed
  • $375,000

    515 Edgewood Dr, Athens, GA 30606

    3beds
    2,051sqft
    Single Family Residence
    Built in 2005
    6,534 Square Feet Lot
    $375,300 Zestimate®
    $183/sqft
    $2,339 Estimated rent

    Home value

    $375,300

    $327,000 - $432,000

    $2,339/mo

    Zestimate® history
    Loading
    Loading...

    Owner options

    List your home for rent

    $2,339/mo

    Rent Zestimate®

    Find your next renter with Zillow Rental Manager. Plus, with online applications, you can quickly screen prospective tenants – for free.

    Learn more

    $2,339/mo

    Rent Zestimate®

    Refinance and save

    $2,278/mo

    Est. payment

    Refinancing to a lower rate could help reduce your monthly payments and save thousands over the life of the loan.

    See today's rates

    $2,278/mo

    Est. payment

    Explore your selling options

    Work with a Zillow partner agent

    Leverage their expertise and Zillow's premium Showcase listings to get your home seen by more buyers.

    Get started

    List with your own agent

    Get your home in front of millions of buyers by listing it on Zillow.

    Learn how to do it

    Sell it yourself

    Take full control of how buyers see your home on Zillow by listing For Sale by Owner (FSBO).

    List your home

    What's special

    Backyard patioTranquil patioSidewalks and porches
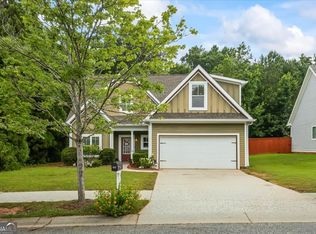
    Brookfield Village is a quaint peaceful neighbor just off Whitehead Road in the growing northern area of Athens, Georgia. Sidewalks and porches may allow for neighborly interaction when you want to be socialize. Close your door and enjoy quiet living, or step out onto the backyard patio and enjoy the privacy of a customized yard that flows right into wooded acres leading down a hill to a creek. Enter into the family room through the front porch and immediately feel the comfort of a fireplace in the family room connecting to the dining room which could easily be converting into a den or study since the there is a sizable breakfast area in the kitchen. The kitchen and breakfast area in the rear of the house further showcases the tranquil patio, grassy lawn stretching towards and trees. Kitchen noise is reduced by the wall which divides it from the dining room and family room. With the primary suite on the main floor, one could spend the entire day on this level, but there are two more bedrooms and a bonus room on the upper level, plus a full bathroom. This design makes the most of 2051 square feet interior. And it's ready for move-in!

    Zillow last checked:

    Listing updated:

    Listed by:

    Alex Sams 770-316-1100,

    BHHS Georgia Properties

    Bought with:

    Daniel Peiken, 240396

    Five Market Realty LLC

    Source: GAMLS,MLS#: 10651722MLS Logo

    Facts & features

    Interior

    Bedrooms & bathrooms
    • Bedrooms: 3
    • Bathrooms: 3
    • Full bathrooms: 2
    • 1/2 bathrooms: 1
    • Main level bathrooms: 1
    • Main level bedrooms: 1
    Rooms
    • Room types: Bonus Room, Family Room
    Dining room
    • Features: Dining Rm/Living Rm Combo
    Kitchen
    • Features: Breakfast Area, Breakfast Bar
    Heating
    • Electric
    Cooling
    • Central Air
    Appliances
    • Included: Dishwasher, Disposal, Dryer, Electric Water Heater, Microwave, Oven/Range (Combo), Stainless Steel Appliance(s), Washer
    • Laundry: In Hall, Laundry Closet
    Features
    • Walk-In Closet(s)
    • Flooring: Hardwood, Laminate, Tile, Vinyl
    • Basement: None
    • Number of fireplaces: 1
    • Fireplace features: Family Room
    Interior area
    • Total structure area: 2,051
    • Total interior livable area: 2,051 sqft
    • Finished area above ground: 2,051
    • Finished area below ground: 0

    Property

    Parking
    • Parking features: Garage, Garage Door Opener, Off Street
    • Has garage: Yes
    Features
    • Levels: One and One Half
    • Stories: 1
    Lot
    • Size: 6,534 Square Feet
    • Features: Level
    Details
    • Parcel number: 064B5 A013

    Construction

    Type & style
    • Home type: SingleFamily
    • Architectural style: Bungalow/Cottage
    • Property subtype: Single Family Residence
    Materials
    • Concrete
    • Roof: Composition
    Condition
    • Resale
    • New construction: No
    • Year built: 2005

    Utilities & green energy

    • Sewer: Public Sewer
    • Water: Public
    • Utilities for property: Cable Available, Electricity Available, High Speed Internet, Sewer Available, Sewer Connected, Water Available

    Community & HOA

    Community
    • Features: Sidewalks, Street Lights
    • Subdivision: Brookfield Village
    HOA
    • Has HOA: Yes
    • Services included: Maintenance Grounds
    Location
    • Region: Athens

    Financial & listing details

    • Price per square foot: $183/sqft
    • Tax assessed value: $366,669
    • Annual tax amount: $4,392
    • Date on market: 12/2/2025
    • Cumulative days on market: 133 days
    • Listing agreement: Exclusive Right To Sell
    • Electric utility on property: Yes

    Price history

    DateEventPrice
    4/23/2026Sold$375,000-3.8%$183/sqft
    Source: GAMLS #10651722 Report a problem
    4/14/2026Pending sale$389,900$190/sqft
    Source: GAMLS #10651722 Report a problem
    3/30/2026Contingent$389,900$190/sqft
    Source: Hive MLS #CL344553 Report a problem
    2/17/2026Listed for sale$389,900$190/sqft
    Source: Hive MLS #CL344553 Report a problem
    2/9/2026Contingent$389,900$190/sqft
    Source: Hive MLS #CL344553 Report a problem
    12/2/2025Price change$389,900-2.5%$190/sqft
    Source: GAMLS #10651722 Report a problem
    6/24/2025Price change$399,900-4.8%$195/sqft
    Source: GAMLS #10528525 Report a problem
    5/1/2025Listed for sale$419,900+159.4%$205/sqft
    Source: Hive MLS #1025490 Report a problem
    6/24/2005Sold$161,900$79/sqft
    Source: Public Record Report a problem

    Public tax history

    YearProperty taxesTax assessment
    2025$4,554 +3.7%$146,668 +4.3%
    2024$4,392 +5.2%$140,557 +5.2%
    2023$4,176 +22.5%$133,644 +25.1%
    2022$3,409 +21.3%$106,854 +28.1%
    2021$2,811 +0.5%$83,405 +1.3%
    2020$2,796 +6.6%$82,356 +6.6%
    2019$2,622 +8.9%$77,234 +8.9%
    2018$2,408 $70,916 +10.1%
    2017$2,408 +10.1%$64,438 +5.5%
    2016$2,188 +5.5%$61,058 -0.9%
    2015$2,073 -1%$61,615 +2.1%
    2014$2,095 $60,323
    2013-- --
    2012-- --
    2011-- --
    2010-- --
    2009-- --
    2008-- --
    2007-- --
    2006-- --
    2005-- --
    Find assessor info on the county website

    Neighborhood: 30606

    Nearby schools

    GreatSchools rating
    Schools provided by the listing agent
    • Elementary: Whitehead Road
    • Middle: Burney Harris Lyons
    • High: Clarke Central

    Source: GAMLS. This data may not be complete. We recommend contacting the local school district to confirm school assignments for this home.

    Get pre-qualified for a loan
    At Zillow Home Loans, we can pre-qualify you in as little as 5 minutes with no impact to your credit score.

    An equal housing lender. NMLS #10287.

    Sell for more on Zillow
    Get a Zillow Showcase℠ listing at no additional cost and you could sell for .
    $375,300
    2% more
    +$7,506
    With Zillow Showcase(estimated)
    $382,806