Welcome to this lovely, well-maintained La Casa with stunning lake and sunset views. A new long carport in 2025 leads to a utility room with ample storage. The entry to the home provides a washer, a dryer, and upper cabinets hidden behind double doors. A beautifully remodeled kitchen features an island breakfast bar, appliances, a new refrigerator in 2025, a new dishwasher in 2026, two pantries, and newer cabinets, brightened by a solar tube skylight. A family room/den off the kitchen features a sliding door to an acrylic enclosed Florida room where you can enjoy morning sunrises and evening sunsets. The Florida room also features a door to a rear patio area. The dining room features a large breakfront, and the adjacent living room, with a vaulted ceiling, enjoys glorious lake views and also features a sliding door to the Florida room. A spacious guest bedroom features a walk-in closet and a door to the tiled guest bathroom with a tub/shower and vanity. The primary bedroom offers ample storage with two double closets, a walk-in, and an additional double closet. The tiled primary bathroom features a double-sink vanity, a walk-in shower, and new faucets. Among the many upgrades are a remodeled Florida room in 2018, new windows and a side door in 2023, and all new flooring in 2022. The home is also located near the Rec Hall and its many amenities.
Pending
$182,500
515 EL PRADO, NORTH PORT, FL 34287
2beds
1,456sqft
Manufactured Home, Single Family Residence
Built in 1984
6,822 Square Feet Lot
$-- Zestimate®
$125/sqft
$191/mo HOA
What's special
Island breakfast barLong carportBeautifully remodeled kitchenGlorious lake viewsSolar tube skylightTwo pantriesNewer cabinets
- 196 days
- 485
- 0
Zillow last checked:
Listing updated:
Listed by:
Tammie Schroder 941-429-9300,
LA CASA REAL ESTATE INC. 941-429-9300
Source: Stellar MLS,MLS#: TB8485499 Originating MLS: Suncoast Tampa
Originating MLS: Suncoast Tampa
Facts & features
Interior
Bedrooms & bathrooms
- Bedrooms: 2
- Bathrooms: 2
- Full bathrooms: 2
Primary bedroom
- Features: Ceiling Fan(s), Walk-In Closet(s)
- Level: First
Bedroom 2
- Features: Ceiling Fan(s), Walk-In Closet(s)
- Level: First
Primary bathroom
- Features: Shower No Tub
- Level: First
Bathroom 2
- Features: Tub With Shower
- Level: First
Dining room
- Level: First
Family room
- Features: Ceiling Fan(s)
- Level: First
Florida room
- Level: First
Kitchen
- Features: Pantry
- Level: First
Living room
- Features: Ceiling Fan(s)
- Level: First
Heating
- Central
Cooling
- Central Air
Appliances
- Included: Dishwasher, Electric Water Heater, Exhaust Fan, Ice Maker, Microwave, Range, Refrigerator, Washer
- Laundry: Inside
Features
- Ceiling Fan(s), Eating Space In Kitchen, Kitchen/Family Room Combo, Living Room/Dining Room Combo, Primary Bedroom Main Floor, Thermostat, Vaulted Ceiling(s), Walk-In Closet(s)
- Flooring: Laminate, Tile
- Doors: Sliding Doors
- Windows: Skylight(s), Window Treatments
- Has fireplace: No
- Furnished: Yes
Interior area
- Total structure area: 1,756
- Total interior livable area: 1,456 sqft
Video & virtual tour
Property
Parking
- Total spaces: 2
- Parking features: Carport
- Carport spaces: 2
Features
- Levels: One
- Stories: 1
- Exterior features: Lighting, Private Mailbox, Rain Gutters
- Waterfront features: Lake
Lot
- Size: 6,822 Square Feet
Details
- Parcel number: 0791061722
- Zoning: RMH
- Special conditions: None
Construction
Type & style
- Home type: MobileManufactured
- Property subtype: Manufactured Home, Single Family Residence
Materials
- Vinyl Siding
- Foundation: Crawlspace
- Roof: Membrane
Condition
- New construction: No
- Year built: 1984
Utilities & green energy
- Sewer: Public Sewer
- Water: Public
- Utilities for property: Cable Available
Community & HOA
Community
- Features: Community Boat Ramp, Dock, Fishing, Lake, Water Access, Association Recreation - Owned, Buyer Approval Required, Clubhouse, Fitness Center, Gated Community - Guard, Golf Carts OK, Irrigation-Reclaimed Water, Pool, Special Community Restrictions, Tennis Court(s)
- Pet fee: $0 monthly
- Senior community: Yes
- Subdivision: LA CASA MHP CO-OP
HOA
- Has HOA: Yes
- Amenities included: Basketball Court, Clubhouse, Fence Restrictions, Fitness Center, Gated, Laundry, Pickleball Court(s), Pool, Recreation Facilities, Sauna, Shuffleboard Court, Spa/Hot Tub, Storage, Tennis Court(s), Vehicle Restrictions
- Services included: 24-Hour Guard, Common Area Taxes, Community Pool, Reserve Fund, Manager, Pool Maintenance, Private Road, Recreational Facilities
- HOA fee: $191 monthly
- HOA name: Frank Anastasi
- HOA phone: 941-426-0663
Location
- Region: North Pt
Financial & listing details
- Price per square foot: $125/sqft
- Annual tax amount: $2,248
- Date on market: 3/16/2026
- Cumulative days on market: 106 days
- Listing terms: Cash
- Ownership: Co-op
- Total actual rent: 0
- Road surface type: Asphalt
- Body type: Double Wide
Estimated market value
Not available
Estimated sales range
Not available
Not available
Price history
| Date | Event | Price |
|---|---|---|
| 7/20/2026 | Pending sale | $182,500$125/sqft |
Source:  Stellar MLS #TB8485499 Report a problem Stellar MLS #TB8485499 Report a problem | ||
| 7/8/2026 | Contingent | $182,500$125/sqft |
Source: Stellar MLS #TB8485499 Report a problem | ||
| 6/26/2026 | Pending sale | $182,500$125/sqft |
Source: Stellar MLS #TB8485499 Report a problem | ||
| 6/12/2026 | Price change | $182,500-6.4%$125/sqft |
Source: Stellar MLS #TB8485499 Report a problem | ||
| 3/16/2026 | Listed for sale | $195,000$134/sqft |
Source: Stellar MLS #TB8485499 Report a problem | ||
Public tax history
Tax history is unavailable.
Monthly payment
Climate risks
Neighborhood: Warm Mineral Springs
Similar homes
- $182,5002 bd2 ba1.3k sqft652 LA SALA, NORTH PORT, FL 34287For Sale
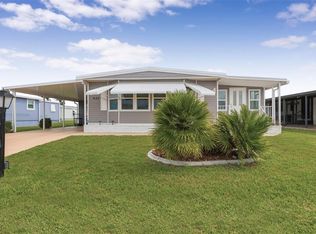
 MLS ID #TB8482464, Tammie Schroder, LA CASA REAL ESTATE INC.. Stellar MLS
 - $194,9992 bd2 ba1.4k sqft501 LA PLAYA CIRCLE, NORTH PORT, FL 34287For Sale
 MLS ID #C7529458, Christopher Grant, GRANT TEAM REAL ESTATE, LLC. Stellar MLS
 - $180,0002 bd2 ba1.2k sqft622 LA SALA, NORTH PORT, FL 34287For Sale
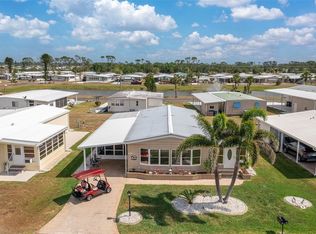 MLS ID #A4692467, Dana Musco, EXIT KING REALTY. Stellar MLS
 - $179,0002 bd2 ba1.1k sqft320 LA COSTA, NORTH PORT, FL 34287For Sale
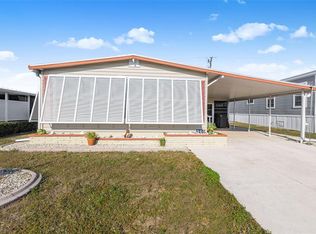 MLS ID #TB8457675, Tammie Schroder, LA CASA REAL ESTATE INC.. Stellar MLS
 - $189,0002 bd2 ba1.3k sqft520 IMPERIAL DRIVE, NORTH PORT, FL 34287For SaleMLS ID #C7526807, Jill Kerekes Upleger, RE/MAX PALM REALTY. Stellar MLS
- $190,0002 bd2 ba1.3k sqft172 PALM HARBOR DRIVE, NORTH PORT, FL 34287For SaleMLS ID #A4690429, Casey Dehelean, PREFERRED SHORE LLC. Stellar MLS
- $149,0002 bd2 ba1.1k sqft485 LOMA LINDA, NORTH PORT, FL 34287For SaleMLS ID #TB8497105, Tammie Schroder, LA CASA REAL ESTATE INC.. Stellar MLS
- $155,0002 bd2 ba1.5k sqft512 LA PLAYA CIRCLE, NORTH PORT, FL 34287For SaleMLS ID #TB8455526, Tammie Schroder, LA CASA REAL ESTATE INC.. Stellar MLS
- $170,0002 bd2 ba1k sqft644 SCHOONER STREET, NORTH PORT, FL 34287For SaleMLS ID #C7528470, Christopher Grant, GRANT TEAM REAL ESTATE, LLC. Stellar MLS
- $159,0002 bd2 ba1.1k sqft693 RIVERVIEW CIRCLE, NORTH PORT, FL 34287For SaleMLS ID #A4704191, Kimberly McGrath, COLDWELL BANKER SARASOTA CENT.. Stellar MLS
- $169,5002 bd2 ba965 sqft110 TOBAGO WAY, NORTH PORT, FL 34287For SaleMLS ID #N6145764, Kim Haber, BEYOND REALTY LLC. Stellar MLS
- $164,9002 bd2 ba1.4k sqft495 SCHOONER STREET, NORTH PORT, FL 34287For SaleMLS ID #C7519625, Dena Sternquist PA, REALTY ONE GROUP MVP. Stellar MLS
- $145,0002 bd2 ba1.2k sqft716 SANCHEZ CIRCLE, NORTH PORT, FL 34287For SaleMLS ID #TB8497659, Tammie Schroder, LA CASA REAL ESTATE INC.. Stellar MLS
- $129,9002 bd2 ba987 sqft707 DEL LUNA DRIVE, NORTH PORT, FL 34287For SaleMLS ID #TB8386439, Tammie Schroder, LA CASA REAL ESTATE INC.. Stellar MLS
- $149,9002 bd2 ba864 sqft700 FAIRMOUNT DRIVE, NORTH PORT, FL 34287For SaleMLS ID #A4704057, Kimberly McGrath, COLDWELL BANKER SARASOTA CENT.. Stellar MLS
- $142,0002 bd2 ba1.5k sqft452 SHARKS POINT, NORTH PORT, FL 34287For SaleMLS ID #C7526864, April Emil, KW PEACE RIVER PARTNERS. Stellar MLS
- $239,0002 bd2 ba1.7k sqft209 VISTORIA DRIVE, NORTH PORT, FL 34287For SaleMLS ID #TB8495553, Tammie Schroder, LA CASA REAL ESTATE INC.. Stellar MLS
- $129,5002 bd2 ba1.1k sqft322 ROBALO, NORTH PORT, FL 34287For SaleMLS ID #TB8503634, Tammie Schroder, LA CASA REAL ESTATE INC.. Stellar MLS
- $135,8002 bd2 ba1.1k sqft6639 VISTA LANE, NORTH PORT, FL 34287For SaleMLS ID #N6144767, Paula Spitler, COLDWELL BANKER REALTY. Stellar MLS
