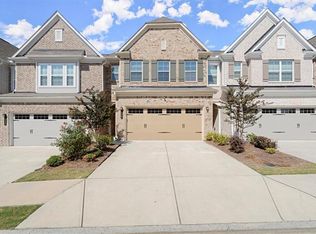
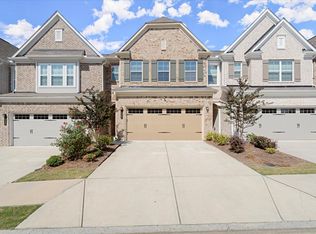
Welcome home to an abundance of luxury and upgrades in this one owner owned townhome, 2065 square ft, 3 bedroom, 2 1/2 bath, with an open-concept, consisting of upgrades you normally find in homes twice the value. Built in 2020 this beautifully maintained home is move in ready, just bring your furniture and personal belongings to make it home. The foyer leads you into a gourmet Kitchen with white cabinetry, white granite counter tops, all stainless steel appliances and an island that will accommodate 8 for informal breakfast. Luxuriously rich hardwood floors adorn the main living area which includes the living area with a fireplace, a dining area that can accommodate a table with up to 12 chairs, a flex space suitable for a reading room, office, or just a space to enjoy the natural sunlight. The second level is occupied by an oversized ensuite with a sitting area, huge and well appointed bath which includes a double vanity sink, a soaking tub, an oversized luxurious shower, that is only steps away from a California style master walk-in closet. Community offers a tennis court, swimming pool, etc. You'll enjoy the abundance of amenities in the area which includes 5 star dining, shopping, entertainment, parks, a highly sought after school system and more! The seller will entertain incentives with a full price offer which is already listed below the tax appraised value! Our preferred Lender is offering a 1% buy down and seller will consider paying closing costs if closed on or before September 30, 2026. At the seller's request please remove shoes or use the provided booties and the front door when views this home.
Active
Price cut: $10.1K (9/1)
$374,900
515 Elm Bluff Way, Lawrenceville, GA 30043
3beds
2,065sqft
Townhouse
Built in 2020
1,873 Square Feet Lot
$372,200 Zestimate®
$182/sqft
$200/mo HOA
What's special
Luxuriously rich hardwood floorsAll stainless steel appliancesWhite granite countertopsOversized luxurious showerSoaking tub
- 117 days
- 146
- 5
Zillow last checked:
Listing updated:
Listed by:
Richard Smith III 770-235-7234,
BHGRE Metro Brokers
Source: GAMLS,MLS#: 10762937
Facts & features
Interior
Bedrooms & bathrooms
- Bedrooms: 3
- Bathrooms: 4
- Full bathrooms: 2
- 1/2 bathrooms: 2
Rooms
- Room types: Den, Laundry, Office
Dining room
- Features: Seats 12+
Kitchen
- Features: Kitchen Island
Heating
- Forced Air
Cooling
- Central Air
Appliances
- Included: Dishwasher, Disposal, Refrigerator, Microwave
- Laundry: Upper Level
Features
- Double Vanity
- Flooring: Hardwood
- Basement: None
- Number of fireplaces: 1
- Fireplace features: Masonry
- Common walls with other units/homes: 2+ Common Walls
Interior area
- Total structure area: 2,065
- Total interior livable area: 2,065 sqft
- Finished area above ground: 2,065
- Finished area below ground: 0
Property
Parking
- Total spaces: 2
- Parking features: Attached
- Has attached garage: Yes
Features
- Levels: Two
- Stories: 2
- Patio & porch: Patio
- Has private pool: Yes
- Pool features: In Ground
- Fencing: Back Yard
- Has view: Yes
- View description: City
Lot
- Size: 1,873 Square Feet
- Features: Level
- Residential vegetation: Cleared
Details
- Parcel number: R7065 431
Construction
Type & style
- Home type: Townhouse
- Architectural style: Colonial
- Property subtype: Townhouse
- Attached to another structure: Yes
Materials
- Wood Siding
- Foundation: Slab
- Roof: Composition
Condition
- Resale
- New construction: No
- Year built: 2020
Details
- Warranty included: Yes
Utilities & green energy
- Electric: 220 Volts
- Sewer: Public Sewer
- Water: Public
- Utilities for property: Cable Available, Electricity Available, Natural Gas Available, Phone Available, Sewer Available, Underground Utilities, Water Available
Green energy
- Energy efficient items: Appliances, Insulation, Thermostat
Community & HOA
Community
- Features: Clubhouse, Playground, Pool, Street Lights, Tennis Court(s)
- Security: Carbon Monoxide Detector(s)
- Subdivision: MASON GROVE TOWNHOMES
HOA
- Has HOA: Yes
- Services included: Maintenance Grounds, Pest Control, Tennis
- HOA fee: $2,400 annually
Location
- Region: Lawrenceville
Financial & listing details
- Price per square foot: $182/sqft
- Tax assessed value: $413,700
- Annual tax amount: $4,643
- Date on market: 5/12/2026
- Cumulative days on market: 117 days
- Listing agreement: Exclusive Right To Sell
- Listing terms: 1031 Exchange,Cash,Conventional,FHA,VA Loan
- Electric utility on property: Yes
Estimated market value
$372,200
$354,000 - $391,000
$2,422/mo
Price history
| Date | Event | Price |
|---|---|---|
| 9/1/2026 | Price change | $374,900-2.6%$182/sqft |
Source:  GAMLS #10762937 Report a problem GAMLS #10762937 Report a problem | ||
| 6/9/2026 | Price change | $385,000-1.3%$186/sqft |
Source: GAMLS #10762937 Report a problem | ||
| 5/12/2026 | Listed for sale | $390,000+45.2%$189/sqft |
Source:  FMLS GA #7769432 Report a problem FMLS GA #7769432 Report a problem | ||
| 8/20/2020 | Sold | $268,600$130/sqft |
Source: Public Record Report a problem | ||
Public tax history
| Year | Property taxes | Tax assessment |
|---|---|---|
| 2025 | $4,898 -1.1% | $165,480 +2.5% |
| 2024 | $4,953 +14.3% | $161,400 +4% |
| 2023 | $4,334 +15.7% | $155,120 +48.2% |
| 2022 | $3,746 -6.8% | $104,680 |
| 2021 | $4,021 +346.5% | $104,680 +459.2% |
| 2020 | $901 | $18,720 |
Find assessor info on the county website
Monthly payment
Est. payment
Payment breakdown
Explore the cost of this home by adjusting the details. Changes won't be saved.Climate risks
Neighborhood: 30043
Nearby schools
Schools provided by the listing agent
- Elementary: Taylor
- Middle: Creekland
- High: Collins Hill
Source: GAMLS. This data may not be complete. We recommend contacting the local school district to confirm school assignments for this home.
Similar homes
- $379,9003 bd3 ba2k sqft771 Mason Grove Pkwy, Lawrenceville, GA 30043Active
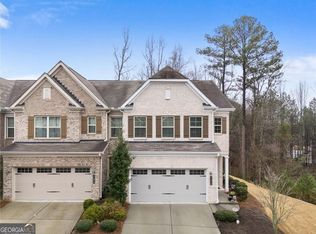
 MLS ID #10799877, Clinton J Letendre, Market South Properties Inc.. GAMLS
 - $400,0003 bd3 ba2.2k sqft2434 Strand Ave, Lawrenceville, GA 30043Active
 MLS ID #10799818, Juanita McClusky, BHGRE Metro Brokers. GAMLS
 - $369,0004 bd4 ba2.4k sqft1159 Laurel Valley Ct, Buford, GA 30519For Sale
 MLS ID #7771767, Un Shin, Focus Realty Investment. FMLS GA
 - $399,9004 bd3 ba2.1k sqft2261 Line Dr, Lawrenceville, GA 30043Active
 MLS ID #10788656, Erin Young, BHHS Georgia Properties. GAMLS
 - $330,0003 bd3 ba1.9k sqft908 Arbor Crowne Dr, Lawrenceville, GA 30045For SaleMLS ID #7778862, Natosha Irby, BHGRE Metro Brokers. FMLS GA
- $439,9004 bd3 ba2.6k sqft1430 Ox Bridge Way, Lawrenceville, GA 30043For SaleMLS ID #7828872, Claire Shoener, OneDoor Inc.. FMLS GA
- $379,5003 bd3 ba1.8k sqft2408 Morgan Creek Rd, Buford, GA 30519For SaleMLS ID #7820002, Marcia Kim, US Realty Investment Group, LLC. FMLS GA
- $429,9904 bd3 ba2.6k sqft2562 Forest Meadow Ln, Lawrenceville, GA 30043ActiveMLS ID #10767859, Lacorya Reynolds, Zach Taylor Real Estate. GAMLS
- $350,0003 bd4 ba2.3k sqft776 Arbor Gate Ln, Lawrenceville, GA 30044ActiveMLS ID #10700416, Gunju Olawole, HomeSmart. GAMLS
- $406,0003 bd3 ba2.5k sqft967 Cambron Commons Trce, Suwanee, GA 30024ActiveMLS ID #10835854, Karin Bilderback, Keller Williams Realty North Atlanta. GAMLS
- $398,9903 bd3 ba2.1k sqft2527 Pearl Ridge Trce, Buford, GA 30519For SaleMLS ID #7797487, Jiyeon Julia Park, Virtual Properties Realty. Biz. FMLS GA
- $380,0004 bd4 ba2.8k sqft4322 Buford Valley Way, Buford, GA 30518ActiveMLS ID #10734469, Kevin Han, Harry Norman Realtors. GAMLS
- $339,0004 bd3 ba1.8k sqft1027 Grenier Ter, Lawrenceville, GA 30045For SaleMLS ID #7764529, Damein Armstrong, Century 21 Connect Realty. FMLS GA
- $329,0003 bd3 ba1.7k sqft4249 Buford Valley Way, Buford, GA 30518For SaleMLS ID #7823021, Catherine Wu, Total Realty USA, Inc.. FMLS GA
- $365,0002 bd3 ba1.8k sqft1203 Park Pass Way, Suwanee, GA 30024ActiveMLS ID #10805523, Brenda B Knight, BHHS Georgia Properties. GAMLS
- $349,9003 bd3 ba1.8k sqft372 Creek Manor Way, Suwanee, GA 30024ActiveMLS ID #10778745, Gokul Pillai, Crye-Leike, Realtors. GAMLS
- $349,5003 bd3 ba1.6k sqft702 River Hill Dr, Lawrenceville, GA 30046For SaleMLS ID #7801860, Kwok NG, America Realty Center, Inc.. FMLS GA
- $330,0003 bd3 ba1.9k sqft2520 Morgan Chase Dr, Buford, GA 30519For SaleMLS ID #7759390, BASILIO KIM, US Realty Investment Group, LLC. FMLS GA
- $460,0004 bd4 ba2.4k sqft336 Cornett Way, Lawrenceville, GA 30046For SaleMLS ID #7808580, Ginger Baker, Drake Realty of GA, Inc.. FMLS GA
- $375,0004 bd3 ba2.2k sqft290 Lake Valley Dr SW, Loganville, GA 30052ActiveMLS ID #10827995, Russ Ratelle, Harry Norman Realtors. GAMLS
